Loading page…
Revit Family
Ceiling Fan, Three-Blade
by Frank Dong
About this asset
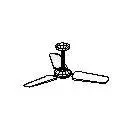
This Revit family ceiling fan features a standard three-blade configuration, providing a functional air circulation solution for BIM. Designed with a clean, utilitarian aesthetic, this three-blade ceiling fan is defined by its simple geometry and central motor housing. The assembly includes a slender downrod and a circular canopy for ceiling attachment. Each blade is elongated with rounded edges, radiating from a compact central hub. The design prioritises functional clarity, making it suitable for technical documentation where a straightforward representation is required. Its form is neutral, allowing it to integrate seamlessly into various interior styles ranging from minimalist residential spaces to contemporary commercial offices requiring basic air movement solutions.
The download is a 51 KB file containing a Revit family (.rfa). Load it into a project from the Insert tab with Load Family, then place it like any other component of its category; it schedules and tags with the rest of your model.
As a ceiling-hosted Revit family, this component snaps directly to ceiling planes or reference levels. Users can leverage the native instance parameters to adjust the mounting height via the downrod offset. The geometry is lightweight, ensuring minimal impact on project file size, and it supports standard visibility settings for plan, elevation, and 3D views. It is best used as a symbolic or low-poly placeholder to represent mechanical air distribution points in early-stage design or coordinated construction documentation.