Loading page…
CAD Drawing
Ceiling Ventilator Set of Six
by Frank Dong
About this asset
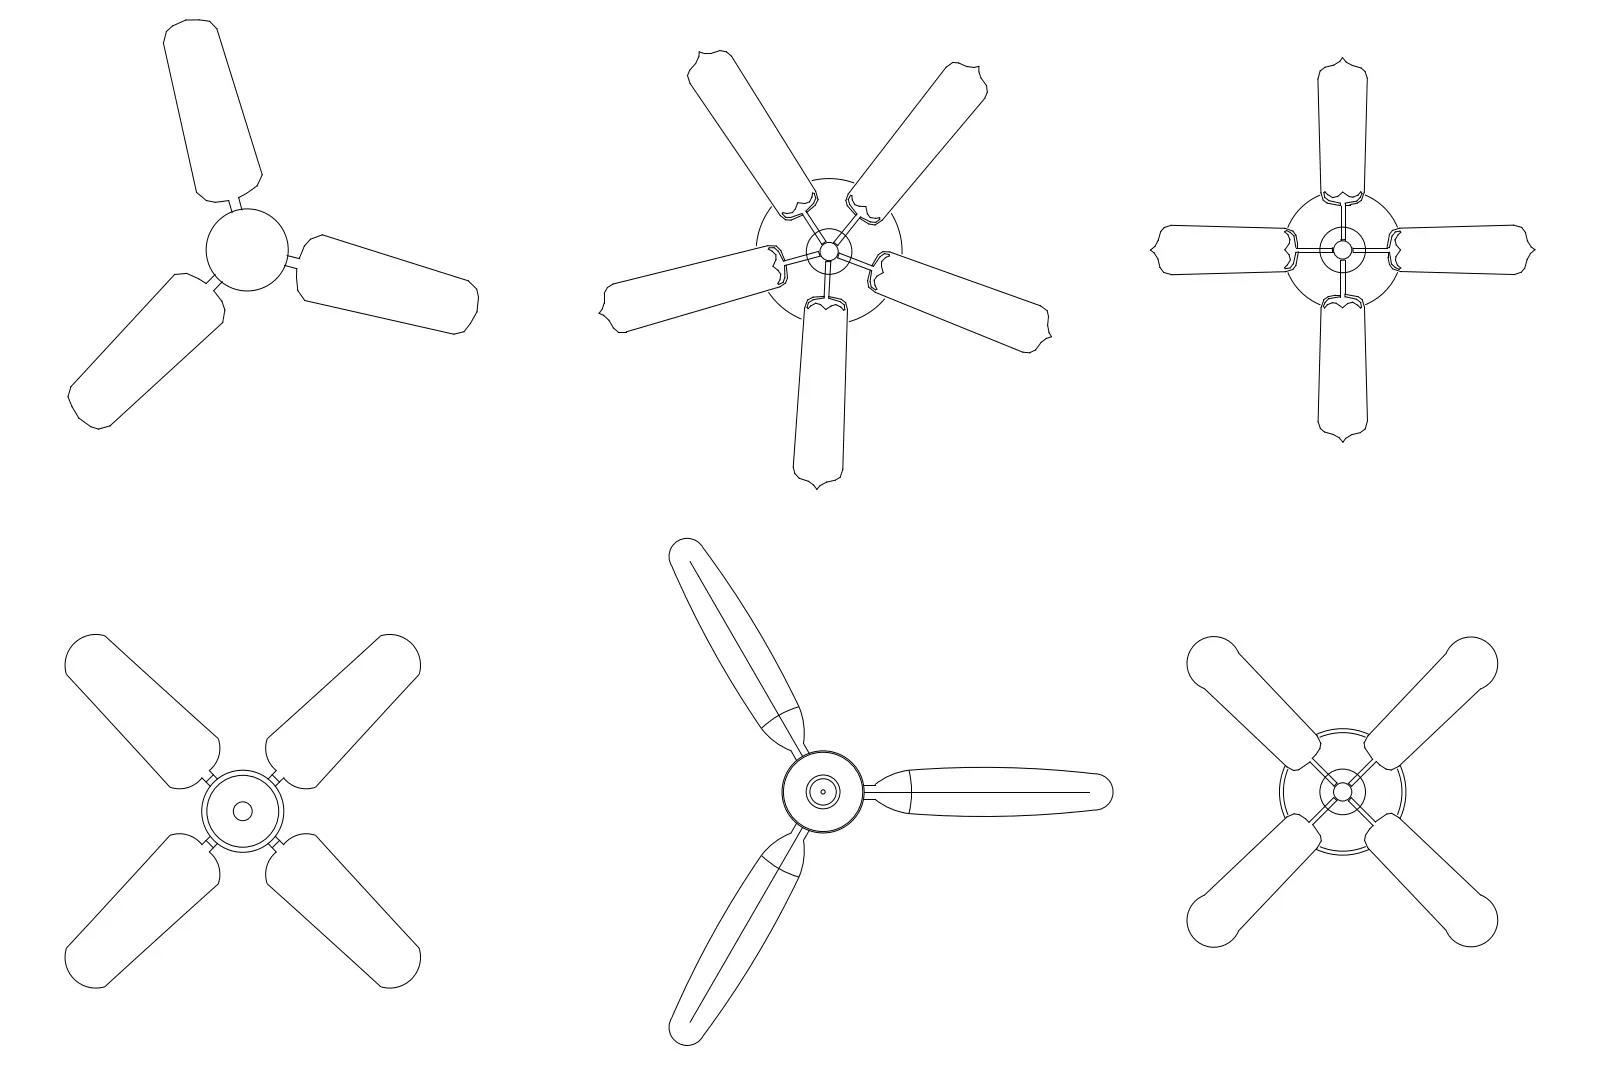
This set of six ceiling ventilator plan drawings in AutoCAD DWG format provides essential 2D schematics for interior layouts. This collection features six distinct ceiling ventilator configurations presented in top-down plan view. The drawings illustrate varying blade counts, including three-blade and four-blade arrangements, alongside different hub and mounting styles. Each unit is rendered as a clean, precise 2D vector graphic suitable for architectural floor plans. The geometry focuses on the profile of the blades and the central motor housing, ensuring clear legibility when scaled for construction documentation or reflected ceiling plans. These symbols offer a range of aesthetic options, from simple, minimalist designs to more decorative, traditional blade profiles.
The download is a 113 KB file containing an AutoCAD drawing (.dwg) drawn in plan holding 6 separate objects. It opens in AutoCAD, BricsCAD, DraftSight and other DWG-compatible CAD programs, ready to insert as blocks into plans and elevations.
Professionals can integrate these DWG files directly into AutoCAD projects by inserting them as blocks into reflected ceiling plans. The geometry is fully editable, allowing users to adjust the scale or line weights to match specific project standards. These symbols are best placed on a dedicated electrical or mechanical layer to maintain drawing clarity. When preparing final documentation, ensure the insertion point is set at the centre of the motor housing for accurate alignment with light fixtures or room geometry.