Loading page…
Revit Family
Ceiling Fan
by Ren Henniger
About this asset
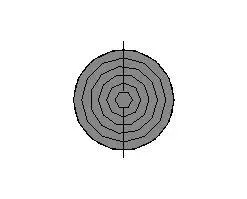
This ceiling fan is a Revit family designed for mechanical ventilation and air circulation within residential or commercial interiors. The asset presents a standard ceiling fan configuration, depicted in a simplified two-dimensional plan view suitable for technical documentation. The geometry features a central hub with radiating blades, represented by concentric circular linework that denotes the sweep and functional footprint of the unit. Its design is strictly utilitarian, prioritising clear graphical representation in floor plans over detailed three-dimensional aesthetics. The circular motif ensures that the fan is easily identifiable in documentation sets, providing a clear visual reference for MEP engineers and architects during the layout of ceiling-mounted air distribution systems.
The download is a 246 KB file containing a Revit family (.rfa). Load it into a project from the Insert tab with Load Family, then place it like any other component of its category; it schedules and tags with the rest of your model.
Professionals can load this family into a Revit project and host it directly to a ceiling element. Once placed, the component can be managed through the project browser and assigned to specific mechanical schedules. Users should ensure the family is correctly aligned with the ceiling grid or reflected ceiling plan view. Adjustments to the fan's visibility and graphical representation can be controlled via object styles or view-specific overrides to maintain clean documentation standards across all technical drawing sheets.