Loading page…
Revit Family
Air Curtain APB Mechanical Unit
by Danila Babko-Malyi
About this asset
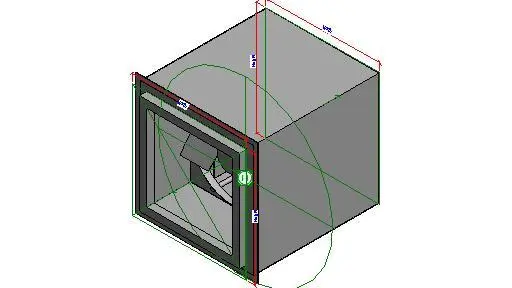
This Revit family provides a technical air curtain APB model, designed for integration into mechanical ventilation systems. The APB air curtain is a compact mechanical unit designed for recessed installation within building thresholds or ceiling voids. Its form factor is primarily a rectangular housing, featuring a front-facing intake and discharge aperture framed by a clean, minimalist trim. The internal geometry includes the necessary fan housing and airflow components typical of a standard air curtain. Finished in a neutral grey, the model maintains a utilitarian aesthetic suitable for concealed or semi-exposed integration into commercial environments. The object is clearly defined by its geometric constraints and mechanical interface points.
The download is a 297 KB file containing a Revit family (.rfa). Load it into a project from the Insert tab with Load Family, then place it like any other component of its category; it schedules and tags with the rest of your model.
Engineers can load this family into a project to represent air curtain placements above doorways or building entries. The file supports standard Revit mechanical workflows, allowing for the connection of ductwork to the rear or top intake ports. Users should verify the connection points against the specific project requirements and ensure the family is hosted correctly within the ceiling or wall plane. Adjustments to the unit's dimensions can be managed through the native Revit properties palette to match specific site dimensions.