Loading page…
Revit Family
AFD-C Horizontal Floor Mount Mechanical Support
by James H. Ward, III
About this asset
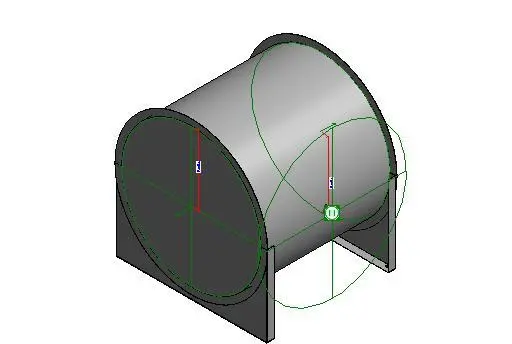
This Revit family provides a horizontal floor-mounted support cradle, engineered for mechanical ducting or cylindrical equipment. The AFD-C Horizontal Floor Mount is a functional mechanical component designed to provide structural stability for horizontal cylindrical vessels or large-diameter ductwork. It features a robust steel cradle assembly with vertical uprights supporting a semi-circular or curved bearing surface. The geometry is utilitarian and precise, reflecting standard industrial support profiles. The design includes clear parametric reference planes for height and width adjustments, allowing for integration across various sizing requirements in technical plant rooms. Its clean, geometric form ensures minimal visual impact while maintaining the necessary structural integrity for heavy-duty mechanical installations.
The download is a 246 KB file containing a Revit family (.rfa). Load it into a project from the Insert tab with Load Family, then place it like any other component of its category; it schedules and tags with the rest of your model.
Engineers can load this family into a project and host it directly on the floor level within a mechanical or plant room model. The component supports standard Revit dimension parameters, enabling users to adjust the cradle height and cylinder diameter to match specific site equipment. It is best used for coordinating mechanical services in early-stage design or for creating detailed schedules. Users should ensure the family is mapped to the correct mechanical sub-category for visibility control in complex MEP views.