Loading page…
Revit Family
AFB-H Downblast Floor Mount Exhaust Fan
by Eliad Dorfman
About this asset
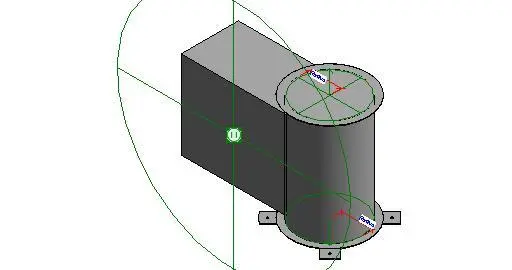
This Revit family is an AFB-H Downblast Floor Mount exhaust fan, featuring a robust industrial design for mechanical ventilation systems. The AFB-H Downblast Floor Mount is a functional mechanical ventilation unit designed for industrial and commercial applications. The geometry consists of a vertical cylindrical housing with a rectangular duct intake port, finished in a standard industrial grey. It includes a flanged base plate with four mounting tabs for secure installation onto roof curbs or equipment platforms. The model represents the core physical dimensions and connection points necessary for MEP coordination, including clearly defined circular intake radii and mechanical attachment points for structural integration within larger building services layouts.
The download is a 256 KB file containing a Revit family (.rfa). Load it into a project from the Insert tab with Load Family, then place it like any other component of its category; it schedules and tags with the rest of your model.
Engineers can load this RFA file directly into a Revit project environment to represent mechanical ventilation requirements. The family is built with standard MEP connectors, allowing for direct attachment to ductwork systems and electrical power feeds. Users should ensure the orientation is correctly aligned to the roof or floor plane upon insertion. The model is lightweight, making it suitable for inclusion in large-scale mechanical schedules and complex HVAC system models without impacting project performance or file size.