Loading page…
3D Scene
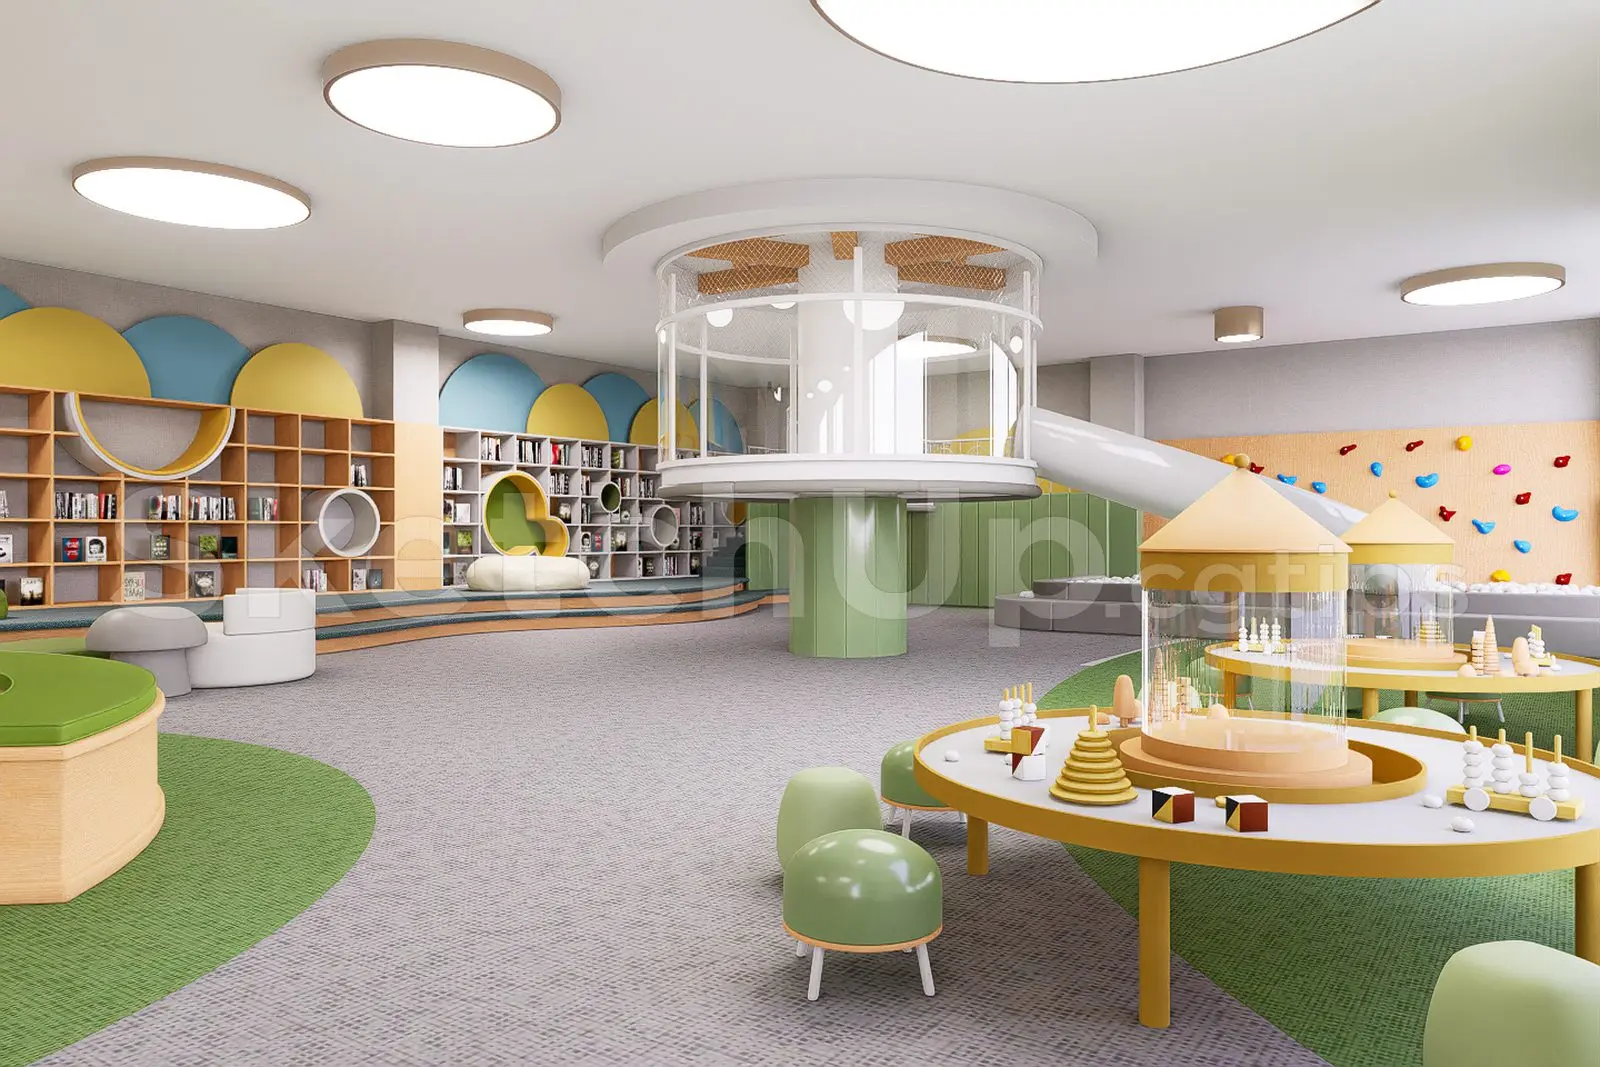
Preschooler Classroom Education Scene
by Eliad Dorfman
About this asset
This modern preschool classroom SketchUp model features a central elevated play structure, integrated shelving, and activity zones. Designed for early childhood education, this open-plan classroom layout centres around a circular, glass-enclosed elevated platform supported by a green structural column. The space is organised with extensive light-wood wall shelving, circular cut-out reading nooks, and low, round activity tables equipped with educational toys. A climbing wall and slide are integrated into the rear zone, encouraging active play. The colour palette is bright and inviting, using soft greens, warm yellows, and neutral greys to create a balanced, stimulating environment. Recessed circular ceiling luminaires provide consistent, even lighting throughout the functional learning and play areas.
The download is a 72.7 MB compressed archive containing the native SketchUp (.skp) model. It opens directly in SketchUp; for 3ds Max, Blender or Cinema 4D, import it through a SketchUp importer or convert it first.
Professionals can utilise this SketchUp scene as a foundational environment for educational interior design projects. The file contains pre-configured geometry and materials, allowing designers to quickly adjust the layout or insert additional assets. Users should manage the scene complexity by utilising layers for furniture, lighting, and structural elements. Texture mapping is applied to the primary surfaces, which can be modified or replaced to suit specific project requirements. Standard best practice involves checking material scales and ensuring all components are properly grouped for efficient scene navigation.