Loading page…
3D Model
Traditional Chinese Pagoda Temple
by Eliad Dorfman
About this asset
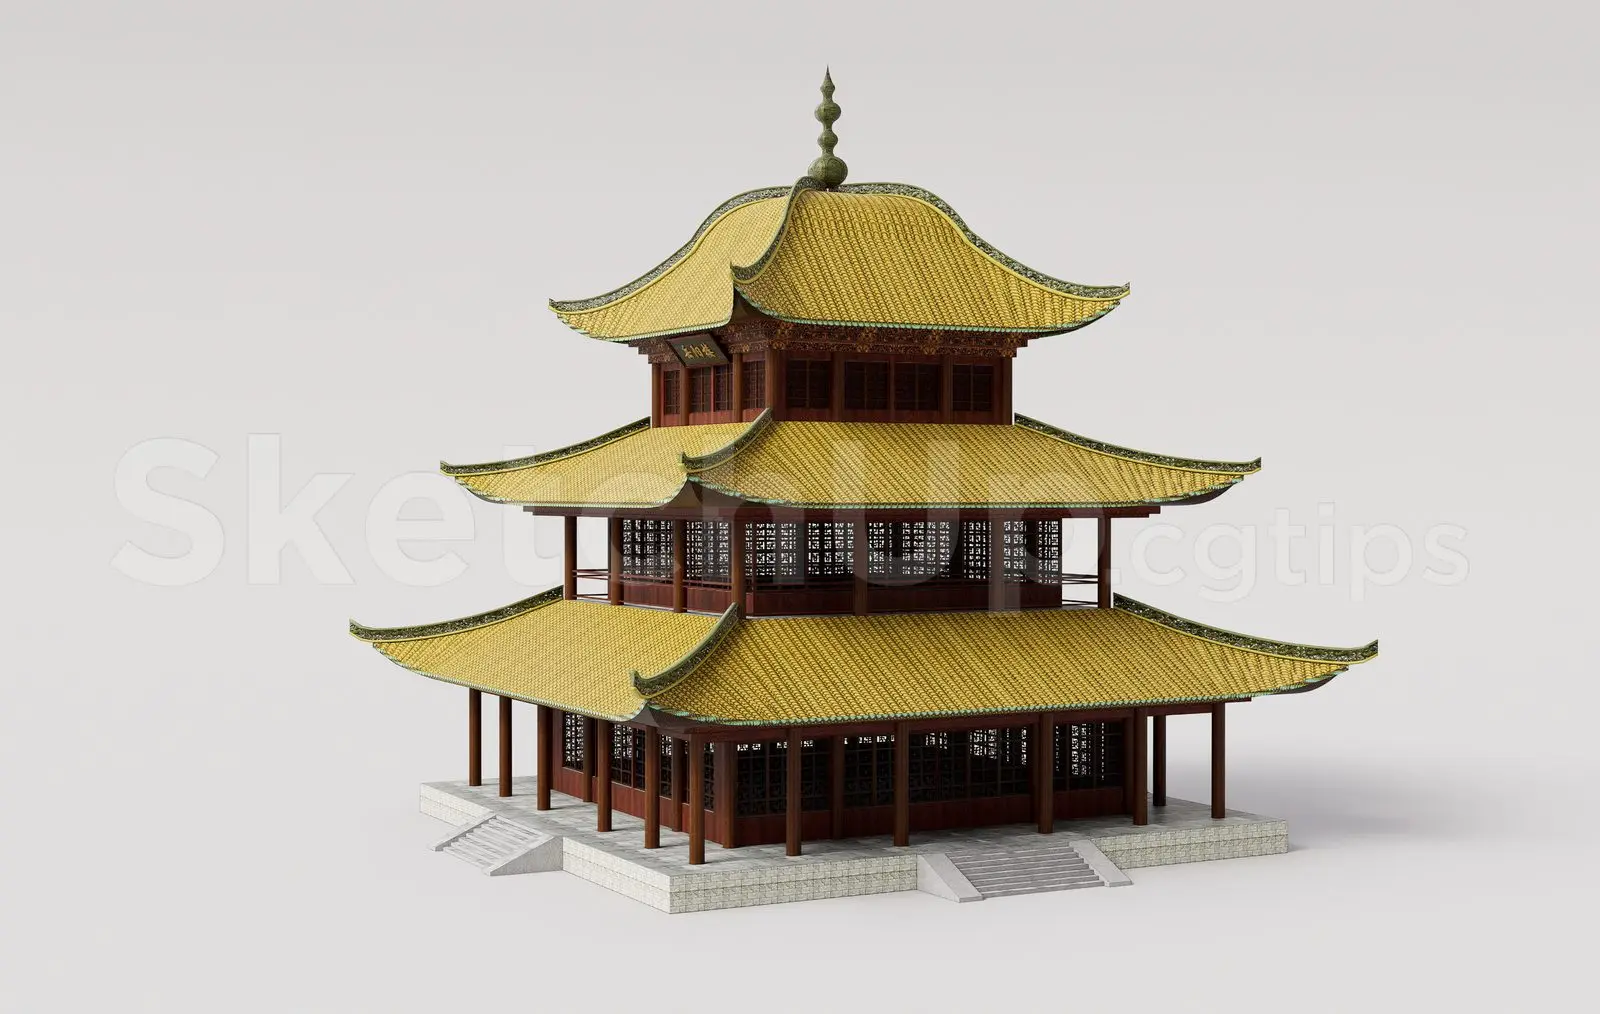
This traditional Chinese pagoda temple is a detailed SketchUp model featuring a three-tiered design with yellow tiled roofs. Constructed with a primary timber frame, this three-tiered pagoda demonstrates classic East Asian architectural principles. The structure sits on an elevated stone plinth, accessed by small staircases on the primary elevations. Each tier features sweeping, curved eaves finished in yellow ceramic tiles with intricate detailing at the corners. The walls are composed of dark wood lattice screens, providing a rhythmic texture across the facade. A central spire sits atop the uppermost roof, completing the traditional silhouette. The proportions are balanced, reflecting the historical aesthetic of temple architecture while maintaining clear, distinct levels.
The download is a 2.6 MB compressed archive containing the native SketchUp (.skp) model. It opens directly in SketchUp; for 3ds Max, Blender or Cinema 4D, import it through a SketchUp importer or convert it first.
Utilise this SketchUp model as a foundational element within a master plan or landscape scene. The file is structured to allow for easy placement onto terrain or site topography. Users can manage the geometry through standard layer organisation, enabling the isolation of the roof, walls, and base for texture adjustments or lighting tests. Ensure the model is scaled correctly against site context before applying materials or integrating into larger site visualisations for accurate shadow casting and environmental interaction.