Loading page…
Revit Family
AFB-H Downblast Ceiling Mount Mechanical Fan
by Mahmoud Rafeh
About this asset
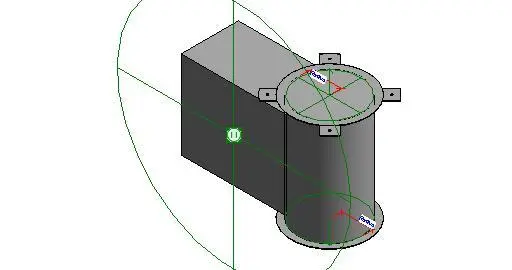
This Revit family provides a technical downblast ceiling mount fan assembly, designed for integrated building ventilation systems. The AFB-H Downblast Ceiling Mount is a mechanical ventilation component featuring a cylindrical fan housing connected to a rectangular duct interface. The assembly includes a circular top flange with four mounting brackets, facilitating secure attachment to ceiling structures or ductwork systems. Its geometric form is defined by clean, industrial lines, prioritising functional performance over aesthetic detail. The model includes standard reference planes and radius parameters to assist with placement and alignment within a larger mechanical project. This unit is intended for professional MEP design environments where accurate spatial coordination of ventilation equipment is required.
The download is a 256 KB file containing a Revit family (.rfa). Load it into a project from the Insert tab with Load Family, then place it like any other component of its category; it schedules and tags with the rest of your model.
Engineers can load this family into a Revit project to coordinate mechanical ducting and ceiling penetrations. The model includes explicit reference planes and parameter handles, allowing for precise snapping to grid lines or existing ductwork runs. Users should ensure the host surface is correctly defined for ceiling-mounted components. Once placed, the unit can be connected to standard duct systems, and its parameters can be adjusted to match specific project requirements for clearance and equipment sizing.