Loading page…
Revit Family
AFB-C Roof Exhauster
by Danila Babko-Malyi
About this asset
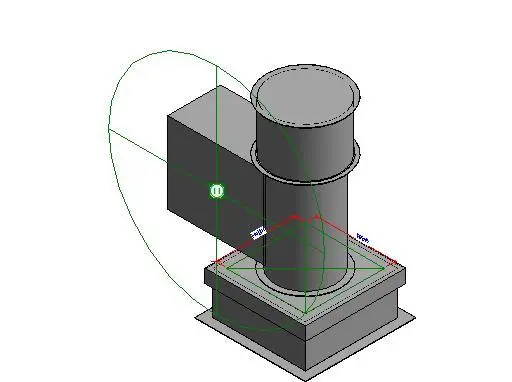
This Revit family represents a roof exhauster unit, designed for mechanical ventilation systems in commercial or industrial building projects. The AFB-C Roof Exhauster features a robust, functional design typical of rooftop ventilation equipment. It consists of a square mounting base that transitions into a cylindrical housing, topped with a circular exhaust cap. A rectangular intake or discharge duct connection extends from the side of the central vertical cylinder. The model is rendered in a neutral grey, reflecting standard metallic finish specifications. It includes clear dimensional references for height and width, facilitating precise placement within a larger mechanical layout. The geometry is simplified to maintain efficient file size while providing necessary clearance and connection points.
The download is a 246 KB file containing a Revit family (.rfa). Load it into a project from the Insert tab with Load Family, then place it like any other component of its category; it schedules and tags with the rest of your model.
Engineers can load this family directly into a Revit project environment, placing it onto roof level plans or 3D views. The component is designed for seamless integration with existing ductwork systems, allowing for standard MEP connectors to be mapped to the intake or exhaust ports. Users should ensure the host surface is correctly identified as a roof or structural element during placement to maintain proper elevation and alignment within the building model's mechanical coordination set.