Loading page…
Revit Family
AC Condenser Unit
by Sanya Casshyap
About this asset
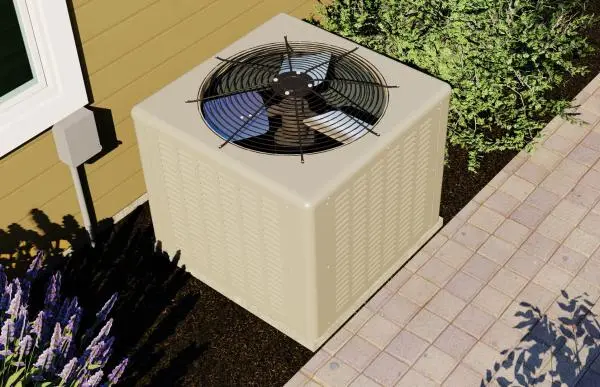
This Revit family of a compact AC condenser unit features a beige metal cabinet and a top-mounted fan for outdoor HVAC installation. The AC condenser unit features a standard box-like form with a beige powder-coated steel housing. The exterior is defined by integrated vertical louvres on all sides, designed to facilitate efficient airflow through the internal heat exchange coils. A protective circular wire grille is mounted on the top panel, safeguarding the internal fan assembly while allowing for vertical heat dissipation. The unit is designed for ground-mounted, exterior residential or light commercial applications, maintaining a clean, industrial profile that integrates unobtrusively against building facades or within landscape layouts near utility areas.
The download is a 3 MB file containing a Revit family (.rfa). Load it into a project from the Insert tab with Load Family, then place it like any other component of its category; it schedules and tags with the rest of your model.
As a native Revit family, this condenser unit is designed for placement on ground-level host surfaces or exterior site plans. Users should load the component into the project environment and utilise the provided connectors to align with mechanical piping and electrical conduit runs. The model maintains a simplified geometry suitable for site planning and exterior rendering, allowing for efficient performance when populated across large-scale projects or complex building models without compromising viewport responsiveness.