Loading page…
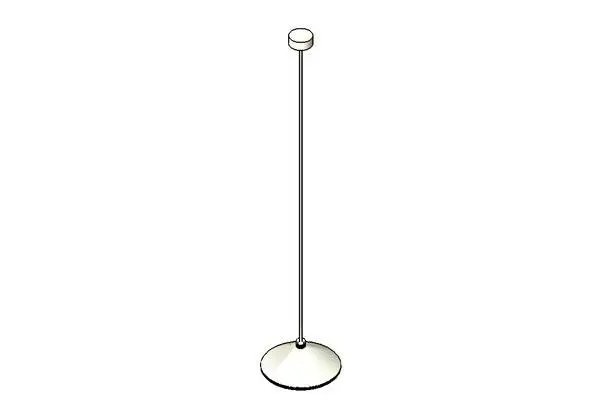
Revit Family
Schoolhouse Pendant Light
by Evan Shaner
About this asset
This traditional Schoolhouse Pendant Light is a Revit family featuring a classic glass globe and a slim metal suspension rod. The Schoolhouse Pendant Light features a timeless silhouette defined by a smooth, rounded glass shade that provides soft, diffused illumination. It is suspended by a slender metal downrod connected to a compact circular ceiling canopy, maintaining a clean and uncluttered profile. The proportions are balanced, making it suitable for both high-ceilinged spaces and more intimate residential areas. Its neutral white finish and simple geometry allow it to integrate seamlessly into a wide variety of interior design schemes, from historical renovations to contemporary kitchens or entryways requiring a touch of classic character.
The download is a 123 KB file containing a Revit family (.rfa). Load it into a project from the Insert tab with Load Family, then place it like any other component of its category; it schedules and tags with the rest of your model.
As a native Revit family, this pendant light is designed for efficient placement on ceiling-hosted surfaces. Users can load the RFA file into a project and snap it to any ceiling plane or reference level. The light source is integrated within the family, allowing for accurate photometric analysis and rendering within the software. Adjusting the suspension height can typically be managed via instance parameters, and users should ensure the appropriate electrical connector settings are configured for their specific project circuiting requirements.