Loading page…
Revit Family
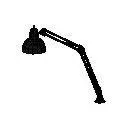
Industrial Black Metal Articulated Desk Lamp
by Pratik Jadhav
About this asset
This industrial black metal articulated desk lamp is a Revit family featuring an adjustable arm for precise task lighting control. Defined by a functional industrial aesthetic, this articulated desk lamp features a classic dome-shaped shade and a multi-jointed arm assembly. The structure is finished in a uniform black, highlighting its utilitarian form. Its design allows for significant height and reach adjustments, making it a versatile addition to any professional or home workspace. The base is compact, designed to sit securely on tabletops or desks. This Revit family provides a clean, geometric representation that balances technical accuracy with a minimalist visual profile suitable for various contemporary and industrial interior design schemes.
The download is a 61 KB file containing a Revit family (.rfa). Load it into a project from the Insert tab with Load Family, then place it like any other component of its category; it schedules and tags with the rest of your model.
To integrate this desk lamp into a Revit project, load the family into your project environment and place it on a horizontal work surface or desk family. Utilize the host-based functionality to ensure the light remains attached to the furniture element during layout changes. Users should adjust the light source parameters and photometric data within the family type properties to achieve the desired illumination levels. Applying a custom material parameter allows for quick finish modifications to match specific project colour palettes and rendering requirements.