Loading page…
Revit Family
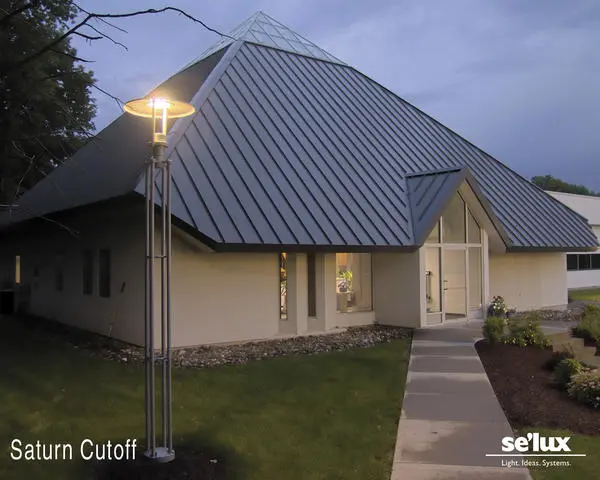
Grey Saturn Cutoff Double Pole Mount Luminaire
by Mathew Kobe
About this asset
This Saturn Cutoff double pole mount luminaire is a Revit family featuring a robust industrial design for exterior site illumination. The Saturn Cutoff is a high-performance exterior luminaire defined by its distinct circular housing and vertical structural pole support. The design features a double-mount configuration, allowing for dual light sources atop a singular vertical post, ideal for wide-area illumination. Constructed from heavy-duty metal components, the fixture presents a clean, utilitarian aesthetic suitable for modern architectural contexts. The circular canopy provides a sharp cutoff profile, reducing light pollution while directing illumination efficiently onto pedestrian paths or parking areas. Its structural integrity and grey finish ensure durability and visual consistency across large-scale outdoor site installations.
The download is a 532 KB file containing a Revit family (.rfa). Load it into a project from the Insert tab with Load Family, then place it like any other component of its category; it schedules and tags with the rest of your model.
In Revit, this luminaire family is designed for placement within site plans or 3D exterior views. Users can host the unit on topography or floor elements, adjusting the height parameters to suit specific lighting design requirements. The family includes nested light source definitions, allowing for precise photometric analysis when paired with IES profiles. Ensure the light source is correctly oriented during placement to achieve desired beam spread and coverage patterns across the site model.