Loading page…
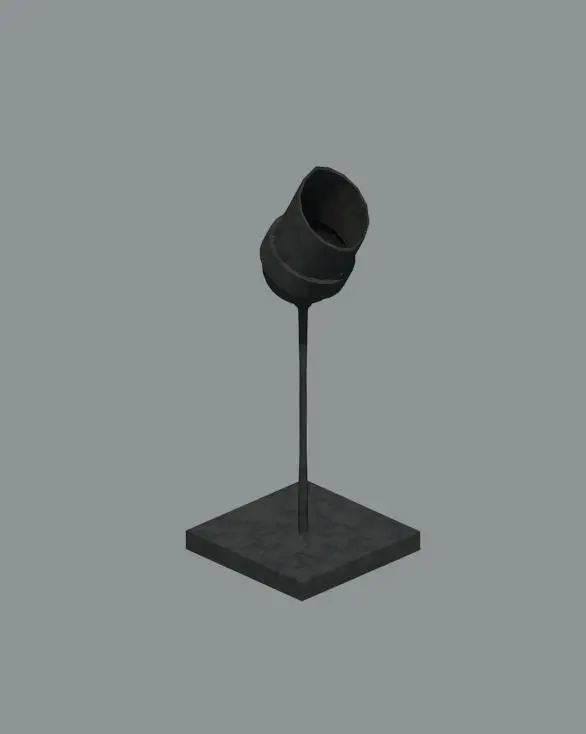
Revit Family
Exterior Uplight
by Dylan Perkinson
About this asset
This Exterior Uplight is a Revit family featuring a minimalist black metal spotlight mounted on a slender stem and square base. This architectural spotlight features a cylindrical lamp head set on a thin, vertical support stem. The entire assembly is anchored by a square base plate, suggesting a robust ground-mounted installation for landscape or facade illumination. Finished in a matte black, the design prioritises a low-profile aesthetic that blends into shadowed garden environments or dark exterior cladding. The geometry is clean and functional, focusing on directional light delivery rather than ornamental detail. It is a compact, utilitarian fixture suitable for highlighting architectural features, tree trunks, or wall textures in a variety of outdoor settings.
The download is a 266 KB file containing a Revit family (.rfa). Load it into a project from the Insert tab with Load Family, then place it like any other component of its category; it schedules and tags with the rest of your model.
As a native Revit family, this fixture is designed for easy placement on floor levels, garden beds, or hardscape surfaces. Users should load the RFA file directly into their project environment and use the standard lighting fixture category for scheduling and light calculation purposes. The light source is pre-defined within the family, allowing for accurate integration with Revit's rendering engine. Ensure the light source is correctly oriented to achieve the desired uplighting effect on adjacent building facades or landscape elements.