Loading page…
Revit Family
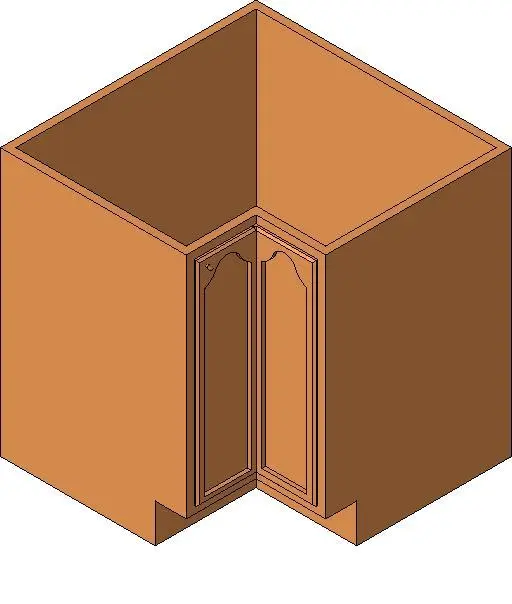
Traditional Wood Corner Base Cabinet with Panel Doors
by Henry Dominguez
About this asset
Crafted for millwork documentation, this traditional wood corner base cabinet Revit family provides an L-shaped base unit with arched panel doors. This casework family represents an internal ninety-degree corner kitchen base cabinet with an open top prepared for custom worktops. The carcass features full-depth side returns and a recessed continuous toe kick. Two hinged panel doors meet at the inner corner, detailed with perimeter bolection moulding, raised cathedral-style arch inner profiles, and subtle hardware knobs. Finished in a warm timber tone, the geometry defines clean face frames and door reveals suitable for millwork elevations and plan coordination without excessively heavy polygonal geometry.
The download is a 225 KB file containing a Revit family (.rfa). Load it into a project from the Insert tab with Load Family, then place it like any other component of its category; it schedules and tags with the rest of your model.
Insert this family directly into Revit interior floor plans against meeting corner walls. Model or host continuous countertop runs across the open upper rim to finish the cabinetry assembly. Material parameters can be customized across the carcass, door leaf solids, and ironmongery to match project millwork schedules, while coarse and fine detail levels maintain legible lines in section drawings and orthographic kitchen elevations.
Suited to traditional residential developments, country kitchens, pantry layouts, and hospitality staff rooms, this asset addresses tight 90-degree casework intersections. Interior designers and BIM technicians searching for L-shaped base unit, cathedral arched cabinet, timber kitchen casework, or corner carcass family will find it ideal for early schematic space planning through to detailed millwork documentation and tender cabinetry packages.