Loading page…
CAD Drawing
Classical Decorative Rosette Architectural Detail Set
by Henry Dominguez
About this asset
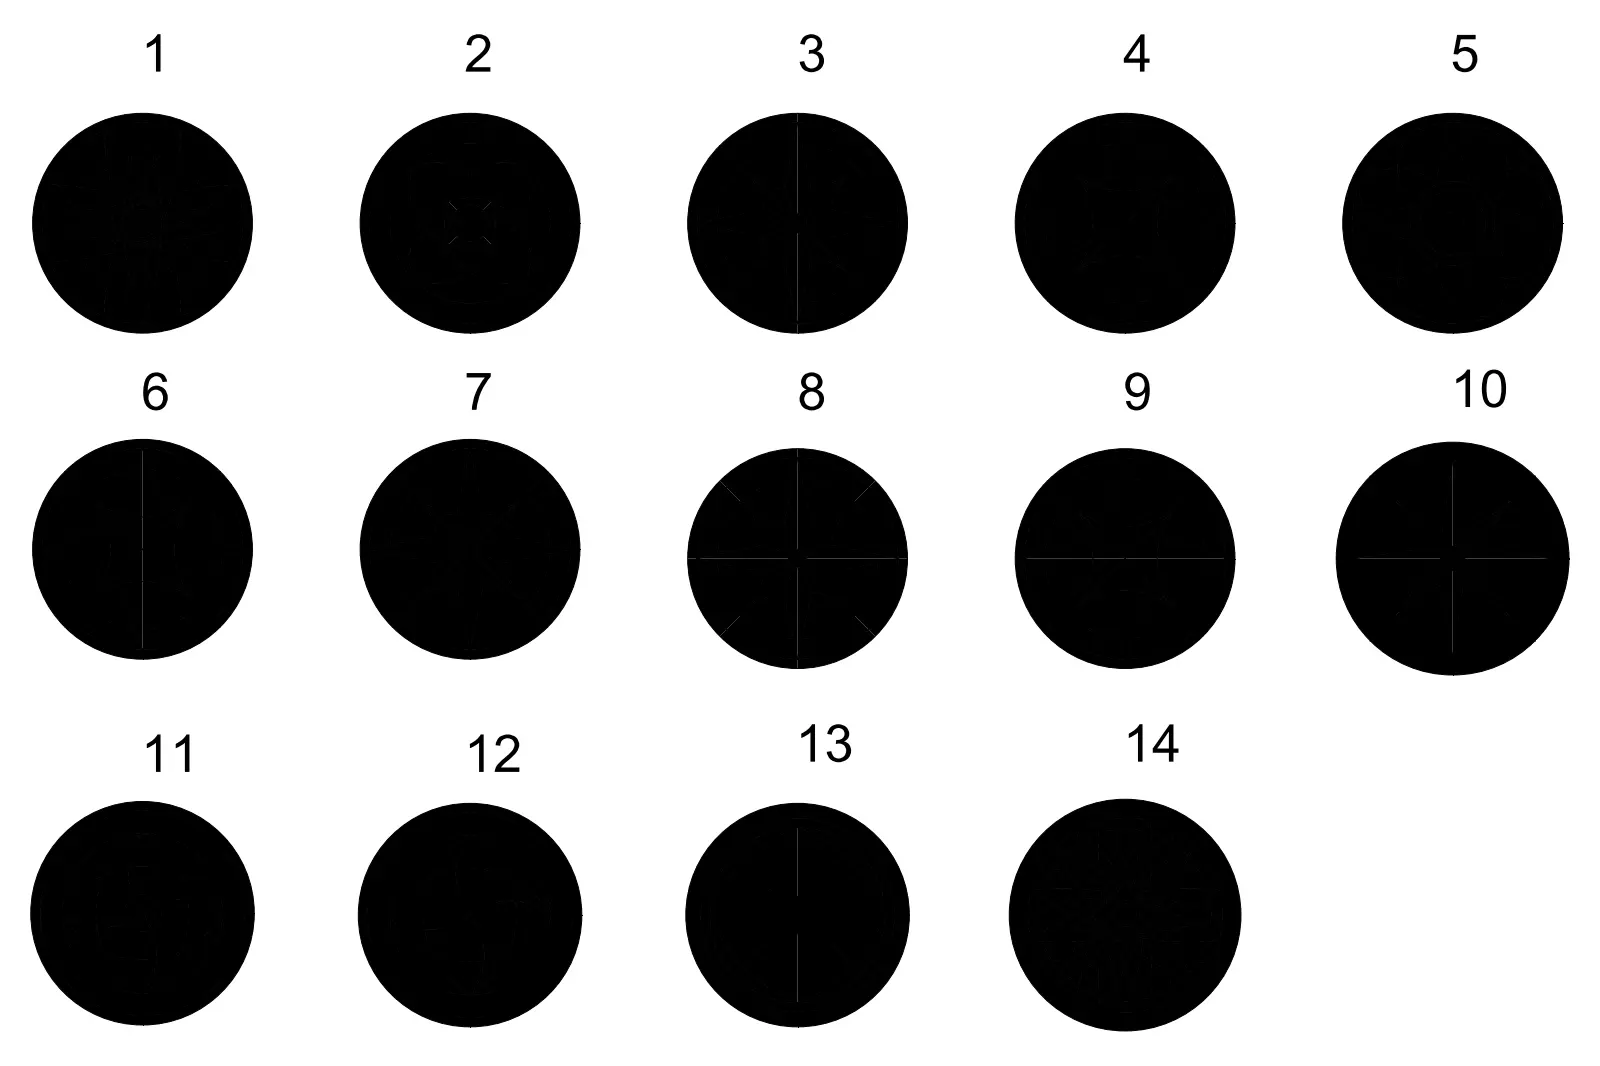
This set of fourteen classical decorative rosettes is provided as an AutoCAD DWG, featuring precise geometric patterns for detailing. Comprising fourteen distinct circular motifs, this collection provides a range of classical and geometric rosettes typically found in traditional architectural ornamentation. Each design is rendered in clean 2D linework, ranging from simple star-based geometries to more complex, multi-layered radial patterns. The designs are presented as individual circular elements, maintaining consistent proportions that allow for easy integration into elevation drawings or ceiling plans. These patterns are essential for representing decorative plasterwork, wood carvings, or stone relief elements in traditional or neoclassical building projects, providing the necessary graphic fidelity for clear construction documentation.
The download is a 205 KB file containing an AutoCAD drawing (.dwg) drawn in plan holding 14 separate objects. It opens in AutoCAD, BricsCAD, DraftSight and other DWG-compatible CAD programs, ready to insert as blocks into plans and elevations.
These CAD symbols are structured as individual blocks, allowing for efficient insertion into your project files. Simply load the DWG into your drawing environment and place the chosen rosette directly onto your elevation or ceiling plan layers. The linework is clean and vector-based, ensuring it scales perfectly for different drawing output sizes. Because they are standard CAD entities, you can easily modify the line weight or layer assignment to match your office CAD standards before final plotting.