Loading page…
3D Model
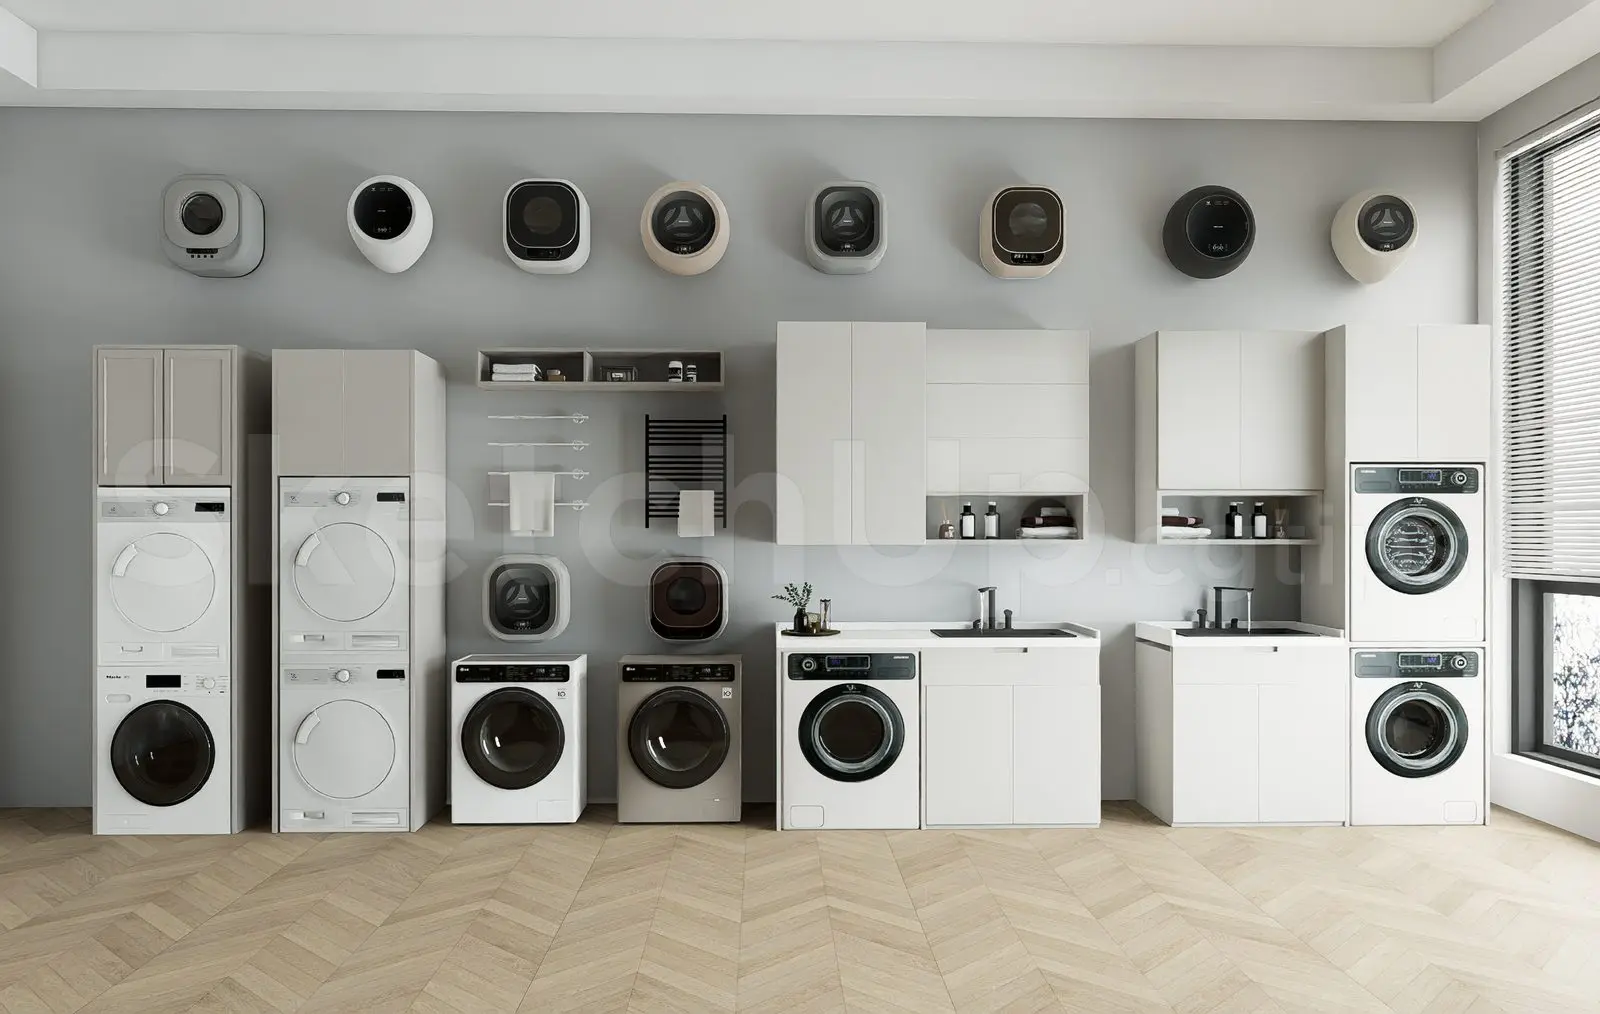
Modern Laundry Room Scene with Appliances and Cabinetry
by Henry Dominguez
About this asset
This modern laundry room SketchUp scene features a comprehensive arrangement of wall-mounted and floor-standing laundry appliances. This professional laundry room scene presents a clean, functional aesthetic with a linear configuration. The assembly includes multiple stacked washer and dryer units, individual front-loading machines, and integrated cabinetry. The wall is populated with various compact, wall-mounted laundry devices, showcasing a diverse range of finishes from matte white to charcoal and beige. Below, a continuous countertop incorporates a built-in sink and faucet, flanked by minimalist base cabinets. Open shelving and a wall-mounted drying rack complete the utility setup, providing a realistic representation of a high-end residential service space with balanced visual proportions.
The download is a 89.7 MB compressed archive containing the native SketchUp (.skp) model. It opens directly in SketchUp; for 3ds Max, Blender or Cinema 4D, import it through a SketchUp importer or convert it first.
Utilise this SketchUp scene as a foundational block for residential utility design. The model is structured into logical groups, allowing for easy isolation of specific appliances or cabinetry modules. Users can adjust the overall layout by manipulating the component instances to fit custom floor plans. Material textures are applied for immediate visual feedback, and the lighting setup is pre-configured to highlight the metallic and plastic finishes of the machinery, ensuring accurate rendering results for client presentations.