Loading page…
Revit Family
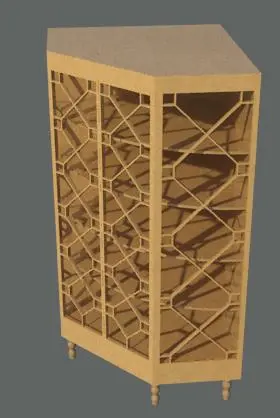
Traditional Natural Wood Corner China Cabinet with Fretwork
by Dunsol Ko
About this asset
Designed for classic dining interiors, this traditional natural wood corner china cabinet Revit family features intricate geometric fretwork doors. Crafted specifically to tuck into a 90-degree room corner, this freestanding storage piece features a pentagonal footprint with chamfered front edges. The front elevation presents double tall doors detailed with interlocking geometric fretwork lattice reminiscent of traditional Chinese Chippendale tracery. Behind the open tracery front panels, four internal horizontal shelves provide organized vertical display space.
The download is a 512 KB file containing a Revit family (.rfa). Load it into a project from the Insert tab with Load Family, then place it like any other component of its category; it schedules and tags with the rest of your model.
In Autodesk Revit, load this RFA component directly into your project environment as an independent furniture family. Place the angled carcass flush against two perpendicular interior wall faces in plan view, verifying boundary clearances. Material finish parameters can be assigned directly through object properties or type settings to map realistic timber textures, polished stains, or painted cabinetry finishes for realistic Enscape, Twinmotion, or V-Ray interior presentations.
This corner storage cabinet functions naturally within formal residential dining rooms, compact breakfast nooks, living rooms, and historical hospitality lounges. Designers can pair it with round pedestal dining tables, upholstered side chairs, and vintage sideboards to maximize underutilized corner footprints. Ideal for interior space planning, FF&E schedules, and client visualizations, it serves searches for corner display cabinets, traditional vitrines, antique china hutches, and ornamental storage furniture.