Loading page…
Revit Family
Classic Arched Gothic Window with Rose Tracery
by Dunsol Ko
About this asset
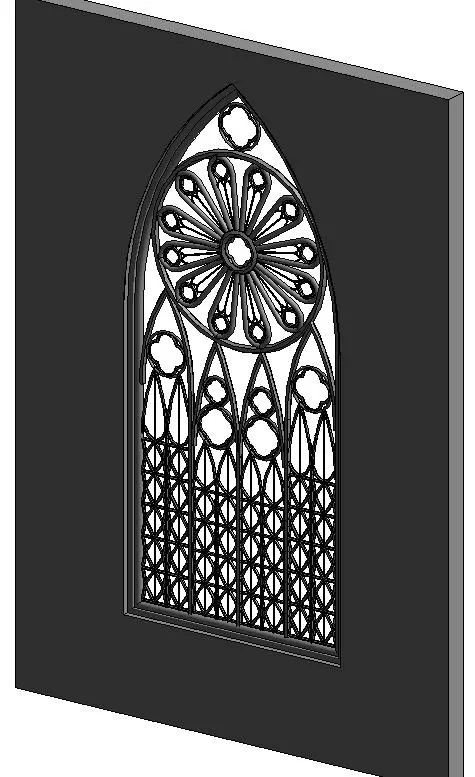
Detailed Gothic window Revit family featuring a pointed arch profile, intricate upper rose tracery, and dense lower diamond mullion lattice. Modelled within a standard wall aperture, this Gothic window features a prominent pointed arch with ornate geometrical tracery. The upper register is defined by a circular rose roundel containing radiating petal apertures and trefoil cusps, crowned by a topmost quatrefoil opening. Below the circular centerpiece, intersecting vertical mullions split into secondary pointed arches with foliate detailing. The lower portion transitions into a tight diagonal lattice pattern simulating traditional leaded glazing. Subtle perimeter reveals and an external moulding surround provide depth against the host masonry wall geometry.
The download is a 2.6 MB file containing a Revit family (.rfa). Load it into a project from the Insert tab with Load Family, then place it like any other component of its category; it schedules and tags with the rest of your model.
Load the.rfa family directly into your Revit project and place it into any basic wall assembly. The window opening cuts the host wall automatically. Users can align sill heights and mullion planes using reference levels, or duplicate the family to adjust overall scale, frame thickness, and glazing materials via the family type properties dialog.
This Gothic tracery window is suitable for heritage restoration schemes, cathedral visualisations, chapel designs, historic civic architecture, and period-style residential projects. It pairs well with vaulted ceilings, exposed ashlar stonework, buttresses, and flagstone flooring across exterior elevations and ecclesiastical interior renders. Architects and BIM coordinators can incorporate this model during schematic design or detail development when documenting Gothic Revival fenestration.