Loading page…
Revit Family
Modular GRP Panel Water Tank
by Dunsol Ko
About this asset
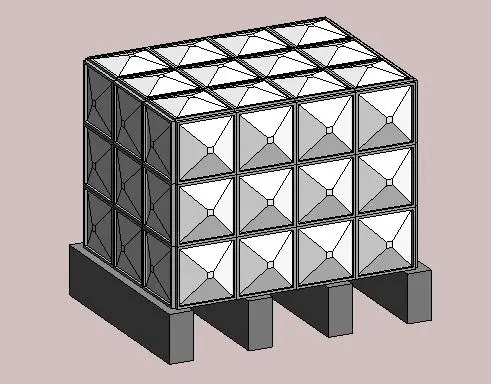
Modular GRP panel water tank Revit family, featuring a standard sectional design mounted on a raised concrete support base. This modular water storage unit is constructed from Glass Reinforced Plastic (GRP) panels, arranged in a grid configuration to form a robust, rectangular reservoir. Each panel features a distinct pyramidal embossed profile, which provides structural rigidity to the tank assembly. The unit is elevated on a series of parallel concrete or masonry support piers, allowing for necessary ground clearance and maintenance access. The geometry is clean and functional, reflecting the standard assembly methods for large-scale potable or greywater storage systems found in commercial, industrial, and high-density residential building service zones.
The download is a 1.1 MB file containing a Revit family (.rfa). Load it into a project from the Insert tab with Load Family, then place it like any other component of its category; it schedules and tags with the rest of your model.
In Revit, this family is intended for placement within mechanical rooms, utility areas, or roof-level plant enclosures. Users should load the component into the project environment and align it with the facility's plumbing schematic. The family supports standard visibility settings, allowing the user to toggle between simplified representations for early-stage planning and detailed views for coordinated construction documentation. Ensure that the support base is correctly aligned with the structural floor slab or plinth to maintain accurate level-based modelling for MEP coordination and clash detection.