Loading page…
Revit Family
Traditional Moulded Fireplace Mantel Shelf
by Chris Sullivan
About this asset
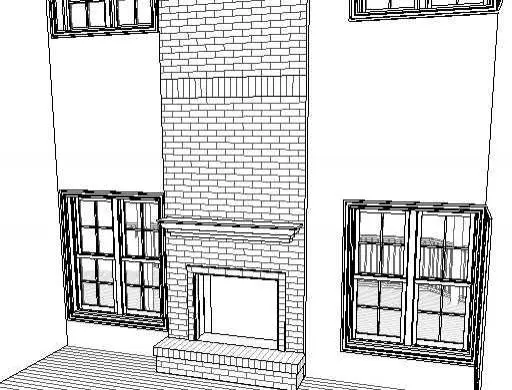
Featuring classic architectural profiles, this fireplace mantel Revit family provides an elegant shelf detail for residential hearth surrounds. Rendered in clean linework, this traditional fireplace mantel features a stepped, projecting crown shelf supported by a layered bed moulding profile. Designed to sit atop masonry surrounds or flat chimney breasts, the shelf spans above the firebox opening to offer decorative display space. The profile exhibits classical proportions suited to brickwork, stone veneer, or panelled wall assemblies, providing crisp architectural shadow lines in both orthographic views and three-dimensional representations.
The download is a 276 KB file containing a Revit family (.rfa). Load it into a project from the Insert tab with Load Family, then place it like any other component of its category; it schedules and tags with the rest of your model.
Load the RFA component directly into your Revit project and place it against an interior or exterior wall host. Adjust its mounting elevation relative to the finished floor or hearth level to comply with standard clearance codes over fireboxes. Material parameters can be mapped to project finishes such as painted timber, stained hardwood, or cast stone within the family properties.
Suited for single-family residences, suburban villas, townhouses, and country club lounges, this mantel brings authentic character to living rooms, family rooms, and formal parlours. It coordinates naturally with double-height chimney breasts, multi-pane double-hung windows, and upholstered seating groups. Architects frequently incorporate this component during design development and interior detailing phases when resolving custom fireplace joinery and elevation drawings.