Loading page…
3D Scene
Contemporary Two-Storey Residential Villa Scene
by Chris Sullivan
About this asset
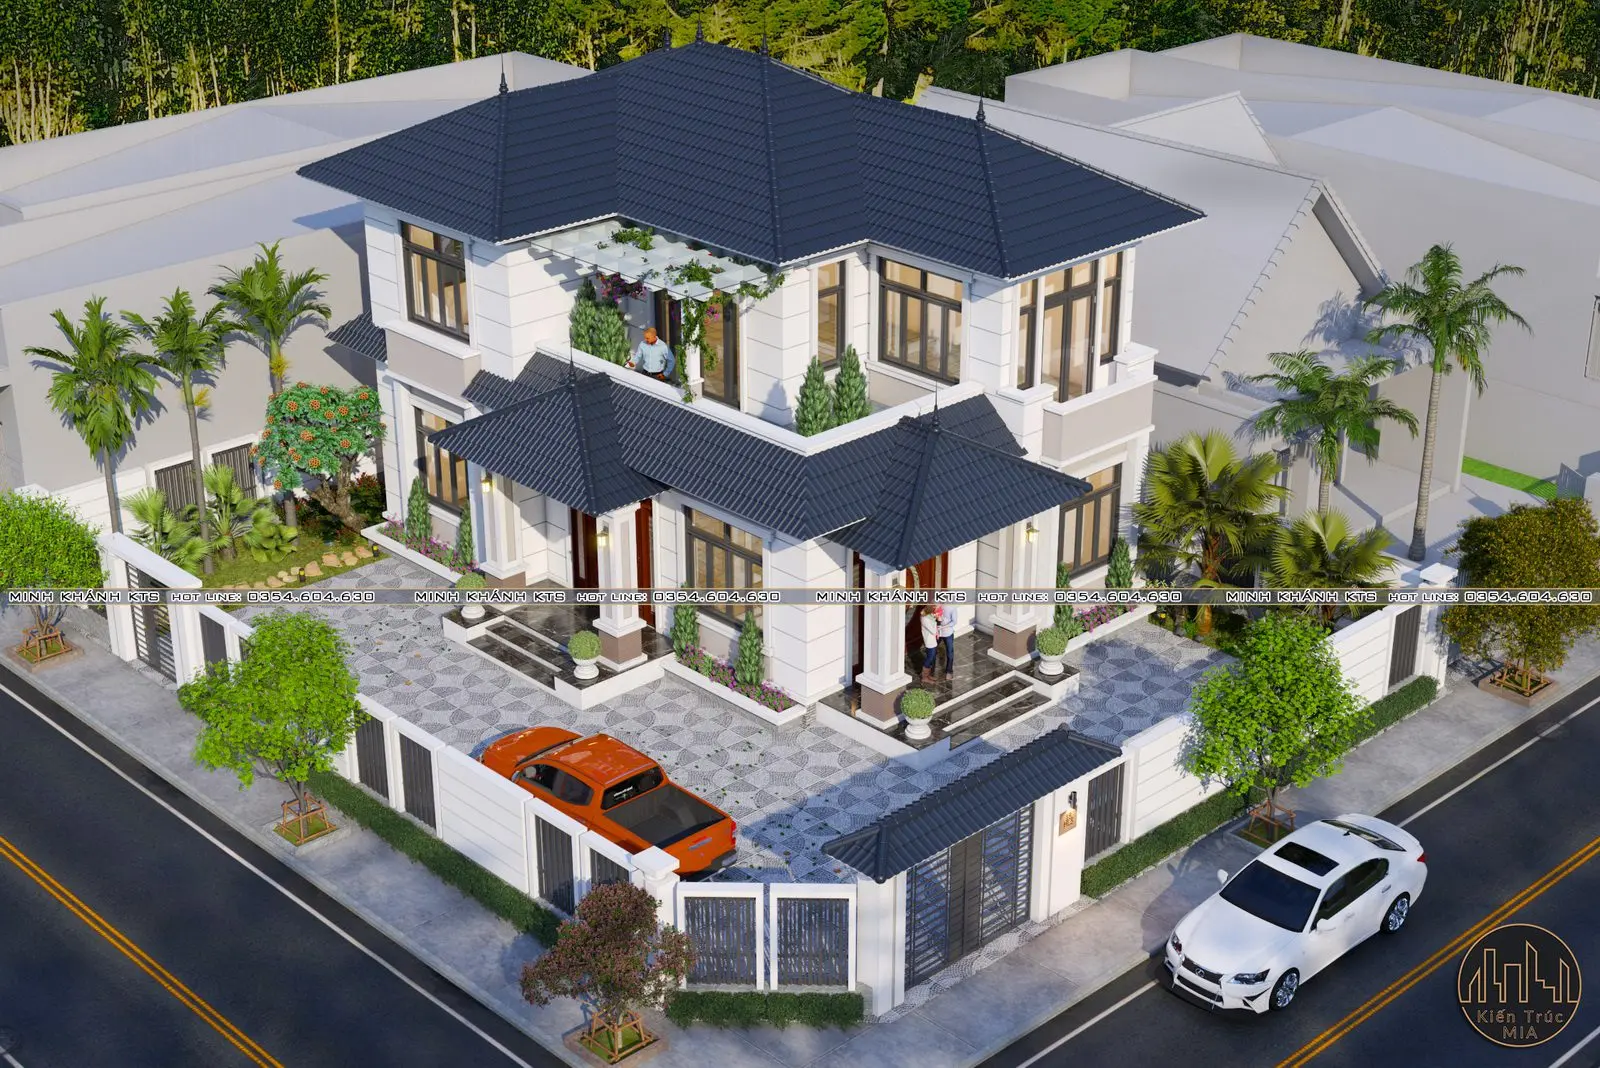
This contemporary two-storey residential villa SketchUp scene features a detailed architectural model with landscaped grounds. This architectural scene depicts a two-storey villa characterized by a clean, white-rendered facade and a dark, multi-pitched tiled roof. The structure incorporates deep eaves, a first-floor balcony with a pergola, and geometric window framing. The site layout includes a paved driveway with patterned ceramic tiles, a structured perimeter wall with integrated metal gates, and lush, layered landscaping containing various palms and shrubs. Two vehicles are positioned within the curtilage, providing a sense of scale to the building's massing and the surrounding urban context. The design emphasizes clear, symmetrical lines and balanced proportions.
The download is a 56.1 MB compressed archive containing the native SketchUp (.skp) model. It opens directly in SketchUp; for 3ds Max, Blender or Cinema 4D, import it through a SketchUp importer or convert it first.
Users can leverage this SketchUp file as a comprehensive base for exterior visualization projects. The scene is organized to allow for the easy replacement of materials or the adjustment of lighting conditions to match specific environmental requirements. Designers typically use this as a starting point, refining the geometry or adding entourage elements to populate the site. Because the model includes pre-configured site elements like paving and greenery, it is best utilized by grouping these components to manage viewport performance effectively during the rendering process.