Loading page…
Revit Family
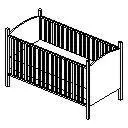
Slatted Rectangular Baby Crib with Posts
by Joseph Disanluciano
About this asset
Constructed with slatted side rails and raised corner posts, this baby crib Revit family provides clean geometry for nursery layouts. The model features a standard rectangular cot footprint defined by four upright corner posts that extend to form ground-clearance legs. Long sides are enclosed with evenly spaced vertical safety spindles, while both end panels present solid continuous surfaces with softly arched top rails. Inside the framework sits a flat mattress base insert positioned at a secure depth. Linework indicates a simplified geometric construction without extraneous surface hardware, ensuring clean projection lines in orthogonal elevations and plan representations across drawing sheets.
The download is a 102 KB file containing a Revit family (.rfa). Load it into a project from the Insert tab with Load Family, then place it like any other component of its category; it schedules and tags with the rest of your model.
Delivered as an RFA component, the family loads directly into standard Revit projects for placement on any active floor level. Its lightweight file size ensures negligible overhead in large residential models and multi-unit hospitality schemes. Users can assign custom material finishes via standard object style subcategories or family parameters to coordinate realistic rendering outputs.
Suited to residential master bedrooms, dedicated nursery spaces, multi-family housing schemes, and family-friendly hotel guest room suites, this item coordinates naturally with changing tables, nursery dressers, nursing chairs, and soft rugs. Designers searching for an infant cot, nursery bed component, child furniture family, or slatted crib model can integrate it seamlessly into interior equipment schedules and space-planning presentation drawings.