Loading page…
3D Model
Modern Industrial Staircase Collection
by Joseph Disanluciano
About this asset
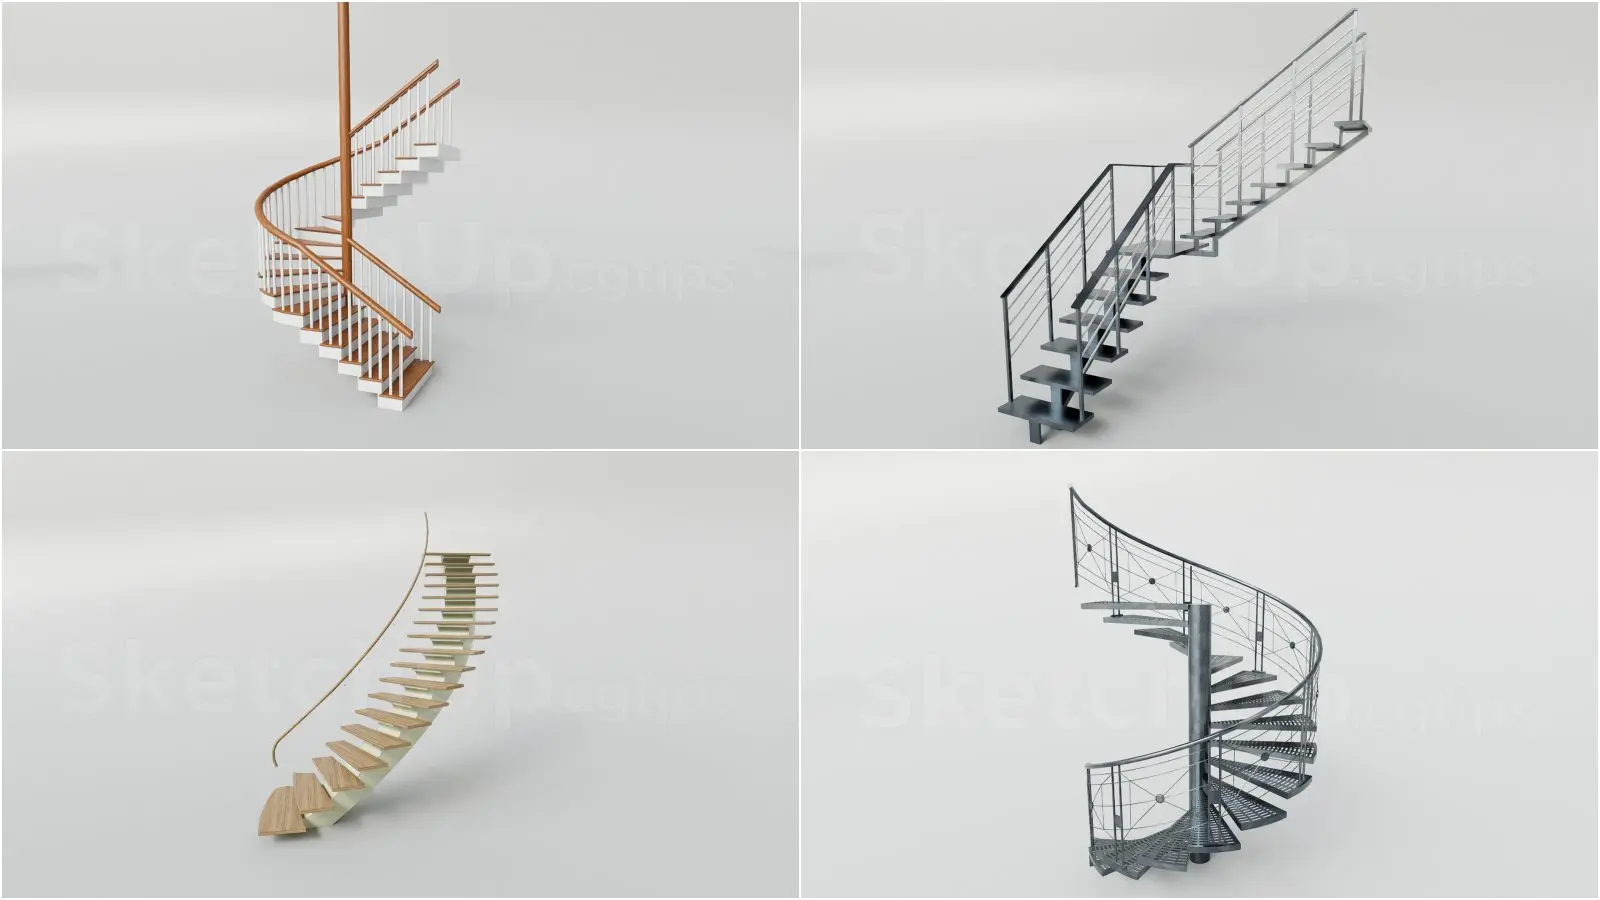
This collection of four modern staircases for SketchUp features spiral, curved, and straight configurations in wood and steel. The set comprises four distinct staircase typologies, catering to various circulation requirements. It includes a central-column spiral stair with timber treads and white balusters, a robust industrial straight-flight stair with steel stringers, a sleek curved staircase featuring open timber treads, and a detailed metal spiral stair with a mesh-patterned railing. Each design prioritises functional geometry, utilising a mix of natural timber and industrial steel components. The models offer clear structural articulation, with visible handrails, stringers, and tread profiles, ensuring they are suitable for detailed interior visualisations where vertical circulation is a primary design focus.
The download is a 7.9 MB compressed archive containing the native SketchUp (.skp) model holding 4 separate objects. It opens directly in SketchUp; for 3ds Max, Blender or Cinema 4D, import it through a SketchUp importer or convert it first.
These SketchUp models are organised into groups, allowing for easy selection and placement within your architectural project. Users should verify the stair height against their floor-to-floor requirements, as scaling may be necessary to ensure alignment with landing levels. The components are cleanly modelled, making them straightforward to apply custom textures or adjust material properties within the native SketchUp material editor. Consider using layers to manage visibility if incorporating multiple designs into a single master file for comparative study.