Loading page…
Revit Family
Modern Wood Wall Kitchen Cabinet with Range Hood
by Diego Wu-Law
About this asset
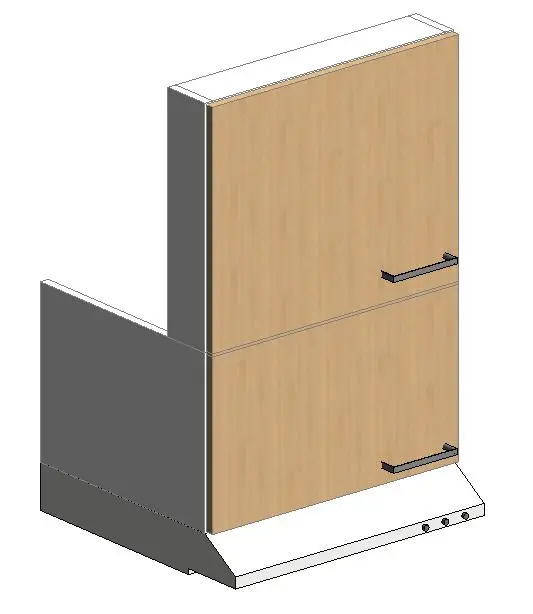
Modelled for kitchen joinery packages, this timber wall cabinet Revit family features integrated under-cabinet extraction with dual front doors. The assembly combines an upper wall-mounted carcass with a bottom-mounted exhaust hood module. Light oak wood-grain front panels define the vertically stacked double cabinet doors, each fitted with a slim horizontal metal bar handle in a dark finish. Below the joinery volume, the slimline range hood tapers forward with an angled lower rim housing three circular mechanical control buttons along its front edge. The main casework reveals a clean, flush-faced profile with neutral white and grey return surfaces, establishing a contemporary, utilitarian aesthetic tailored for compact overhead kitchen storage.
The download is a 1.4 MB file containing a Revit family (.rfa). Load it into a project from the Insert tab with Load Family, then place it like any other component of its category; it schedules and tags with the rest of your model.
Load this RFA component directly into Revit architectural or interior templates to complete casework elevations and detailed kitchen layouts. The integrated appliance geometry allows designers to coordinate overhead duct zones and vertical cabinet clearances without nesting secondary mechanical families. Assign project-specific finish parameters to the door faces and casing materials to match adjacent millwork schedules, while verifying mounting heights relative to worktops in section views.
Suited to residential apartments, urban townhouses, student housing, and hospitality staff kitchenettes, this overhead unit serves well in standard galley or linear kitchen layouts. Interior architects and BIM coordinators can incorporate the module into technical joinery drawings, tender documentation, and schematic appliance plans. The component coordinates cleanly alongside adjacent wall cupboards, base cabinets, and splashback panels when developing comprehensive cooking zone models or residential millwork packages.