Loading page…
Revit Family
Modern Wood Square Table with Central Cutout
by Theodore Di Girolamo
About this asset
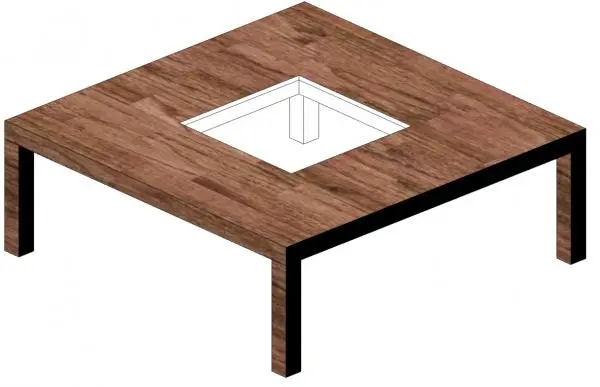
Constructed as a Revit family, this modern wood square table features a clean geometric form with a prominent central square cutout. The table presents a low, wide square profile finished in a rich, multi-toned wood grain texture. At its core, a recessed square opening creates a hollow central void, framed by the continuous perimeter tabletop surface. Four straight square legs anchor each corner flush with the outer edge, elevating the tabletop while maintaining crisp, planar lines. The visible underside reveals inner framing around the void, lending structural realism to the geometry. Its dark walnut-toned timber finish complements the minimalist, block-like silhouette.
The download is a 399 KB file containing a Revit family (.rfa). Load it into a project from the Insert tab with Load Family, then place it like any other component of its category; it schedules and tags with the rest of your model.
In Revit, load this family directly into project environments to populate furniture layouts, seating clusters, or atrium schemes. Placed on active level floor planes, the family can be aligned to architectural grid lines or furniture groups. Users can assign custom material assets to the tabletop and framing via project parameters or render in Enscape, V-Ray, or Revit native views.
Tailored for contemporary residential living spaces, corporate breakout zones, reception lounges, and boutique hospitality interiors, this piece functions effectively as a central coffee table or communal display island. The central void accommodates decorative arrangements, indoor planters, or integrated display features. It pairs seamlessly with low modular sofas, modern armchairs, and minimalist area rugs in comprehensive interior documentation sets.