Loading page…
Revit Family
Modern Wood Credenza – Coalesse Denizen
by Yueqi (Suki) Wang
About this asset
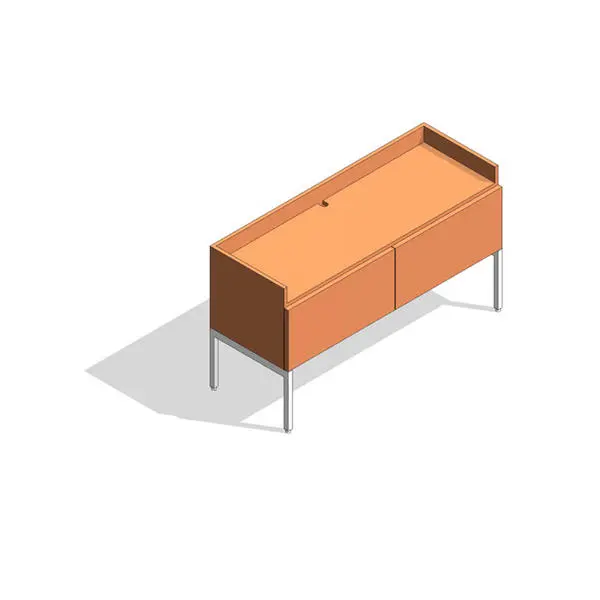
Modern wood credenza Revit family featuring a two-door storage cabinet with raised edge gallery rails and slender metal support legs. This credenza model exhibits a clean rectilinear form balanced on slim metallic post legs with levelling feet. The main carcass presents warm timber tones across flat side panels and a flush two-door front facade. Along the perimeter of the top surface, an integrated raised curb wraps the back and sides to prevent items from falling, interrupted only by a central cable management cutout at the rear edge. The lower perimeter subframe connects directly into the four round tubular legs, elevating the case piece to create a light, architectural footprint.
The download is a 297 KB file containing a Revit family (.rfa). Load it into a project from the Insert tab with Load Family, then place it like any other component of its category; it schedules and tags with the rest of your model.
Designed for efficient BIM documentation in Revit, this furniture family drops into floor plan layouts or elevation views cleanly. Designers can align the flat rear face against interior partition assemblies and assign project-specific materials to the wooden cabinet shell and metal underframe via type or instance properties. The compact geometry ensures optimal model performance when populating repetitive office footprints.
Conceived primarily for commercial workplace environments, executive suites, and private offices, this credenza functions as a sleek credenza storage unit or auxiliary conference room sideboard. It pairs naturally with executive desks, task seating, and acoustic wall panels in corporate boardrooms or collaborative team spaces. In high-end residential or hospitality interiors, the piece serves effectively as a media console or hallway storage unit for modern architectural presentations.