Loading page…
Revit Family
Modern Walnut and Metal Accent Side Table with Drawer
by Sara Milaninia
About this asset
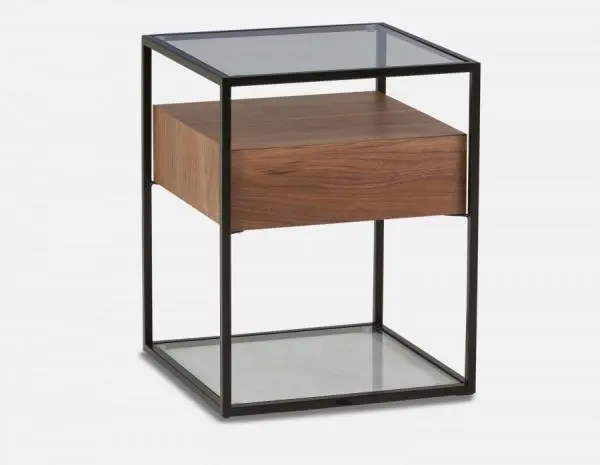
Contemporary square accent side table Revit family built with a black metal frame, inset glass top, suspended walnut drawer, and lower display shelf. This piece features a minimalist cubical framework constructed from slender square-profile black metal tubing. An inset tempered glass panel forms the primary upper surface, maintaining visual lightness while revealing the floating wooden casework beneath. Centred within the upper section, a seamless walnut-veneered storage box provides a handle-free push-to-open drawer for concealed bedside or lounge essentials. At the base, a complementary pale inset shelf anchors the composition and offers secondary open storage. The balanced juxtaposition of dark metal, rich natural wood grain, and translucent glazing creates a crisp, architectural silhouette.
The download is a 369 KB file containing a Revit family (.rfa). Load it into a project from the Insert tab with Load Family, then place it like any other component of its category; it schedules and tags with the rest of your model.
Designed for seamless coordination within Revit projects, this compact furniture family loads directly into floor plans as an unhosted component. Position it accurately onto finished floors or host levels across interior layouts. Material parameters allow easy reassignment of the metal frame finish, glass transparency, and timber veneer textures to match specific project finishes. The lightweight geometry ensures clean schedule extraction and swift viewport rendering during client presentations.