Loading page…
Revit Family
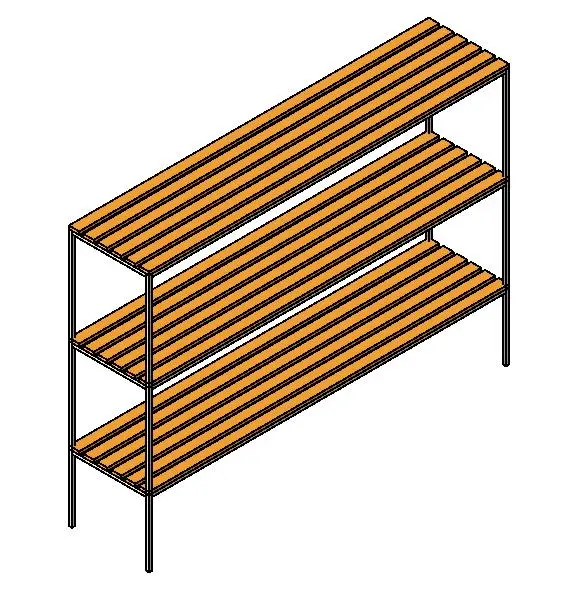
Modern Slatted Timber Three-Tier Bag Rack
by Julian Brummitt
About this asset
This three-tier slatted bag rack Revit family provides clean floor-standing utility storage with a slender metal frame and timber lath decks. Engineered for high-traffic storage, this unit features three continuous slatted tiers supported by a minimal four-post upright frame. Each shelf consists of parallel longitudinal timber slats set within a perimeter rim, allowing air circulation while keeping luggage, backpacks, or equipment off the floor. The slender profile and open framework create an airy, utilitarian aesthetic suitable for organized perimeter storage. Clean joints and exposed post footings define the structural geometry.
The download is a 317 KB file containing a Revit family (.rfa). Load it into a project from the Insert tab with Load Family, then place it like any other component of its category; it schedules and tags with the rest of your model.
Load this component directly into Revit project environments to populate locker rooms, mudrooms, or corridor recesses. The clean linework ensures lightweight performance across floor plans, interior elevations, and coordination models. Assign custom materials to the metal substructure and slatted tops within the family properties to suit project-specific interior design palettes.
Specified commonly in school cloakrooms, athletic training facilities, gym change areas, and staff locker zones, this rack coordinates seamlessly alongside changing benches and tall lockers. Design teams searching for backpack racks, slatted shelving, open cubby alternatives, or institutional mudroom storage will find this parametric element ideal for schematic space planning through tender documentation.