Loading page…
Revit Family
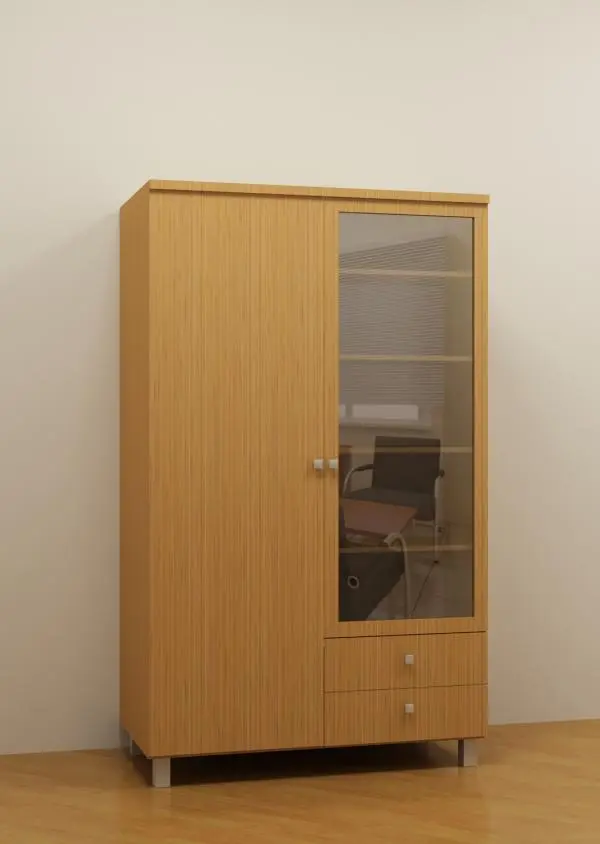
Modern Natural Wood Two-Door Storage Cabinet – Teori
by Danielle Kelling
About this asset
Modern light wood storage cabinet Revit family featuring an asymmetric double-door layout with a tall glazed display panel and twin bottom drawers. Constructed as a freestanding unit, this vertical storage cabinet combines a clean rectangular silhouette with a natural blonde wood grain veneer. The front elevation is split into two bays: a full-height solid wooden flush door on the left and a framed clear glass door on the right. Behind the glazed door, multiple fixed horizontal shelves offer compartmentalised display space, stacked neatly above a pair of stacked pull-out drawers.
The download is a 317 KB file containing a Revit family (.rfa). Load it into a project from the Insert tab with Load Family, then place it like any other component of its category; it schedules and tags with the rest of your model.
Designed for seamless placement in Autodesk Revit, this furniture component loads directly into project environments as an RFA component. Designers can align the unit flush against interior partitions or incorporate it into custom cabinetry runs. Assigned material parameters allow straightforward coordination in Revit shaded and realistic visual styles, maintaining clean line work in orthographic elevations and documentation schedules.
Equally suited to residential master suites, contemporary home offices, and commercial executive suites, this versatile piece bridges functional wardrobe storage and display casework. Its compact footprint fits comfortably into apartment layouts, hospitality guestrooms, or boutique reception areas alongside minimalist desks and lounge seating. Architects and interior visualisers frequently specify this type of mixed-material armoire or tall credenza during spatial planning and FF&E interior fit-out packages.