Loading page…
Revit Family
Modern Modular Sectional Sofa Unit
by HAU YUN TSENG
About this asset
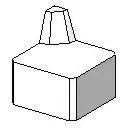
Modular sectional sofa component modelled as a lightweight Revit family featuring simplified geometric massing and clean rectilinear boundaries. This sectional unit presents a compact, low-polygon form factor structured around a solid block-like seat base with defined edge chamfers and an integrated vertical backrest element. Rendered in a minimal monochrome display volume, the element focuses on spatial occupancy and volumetric envelope rather than intricate upholstery seams or decorative cushions. Its planar faces and crisp orthographic silhouettes establish a legible boundary in technical layouts, ensuring clear spatial clearance without visual clutter. The streamlined configuration serves as a functional building block for assembling extended modular lounge configurations or bespoke perimeter seating runs across coordinated plans.
The download is a 61 KB file containing a Revit family (.rfa). Load it into a project from the Insert tab with Load Family, then place it like any other component of its category; it schedules and tags with the rest of your model.
Designed for fast loading in native Autodesk Revit environments, this furniture family maintains an extremely small file footprint to keep project models responsive. Users can place individual instances across floor plans, array or mirror units to assemble custom sectional geometries, and align them against interior partition walls. Material parameters can be mapped through family properties to display custom fabric finishes in shaded views or documentation schedules.