Loading page…
3D Scene
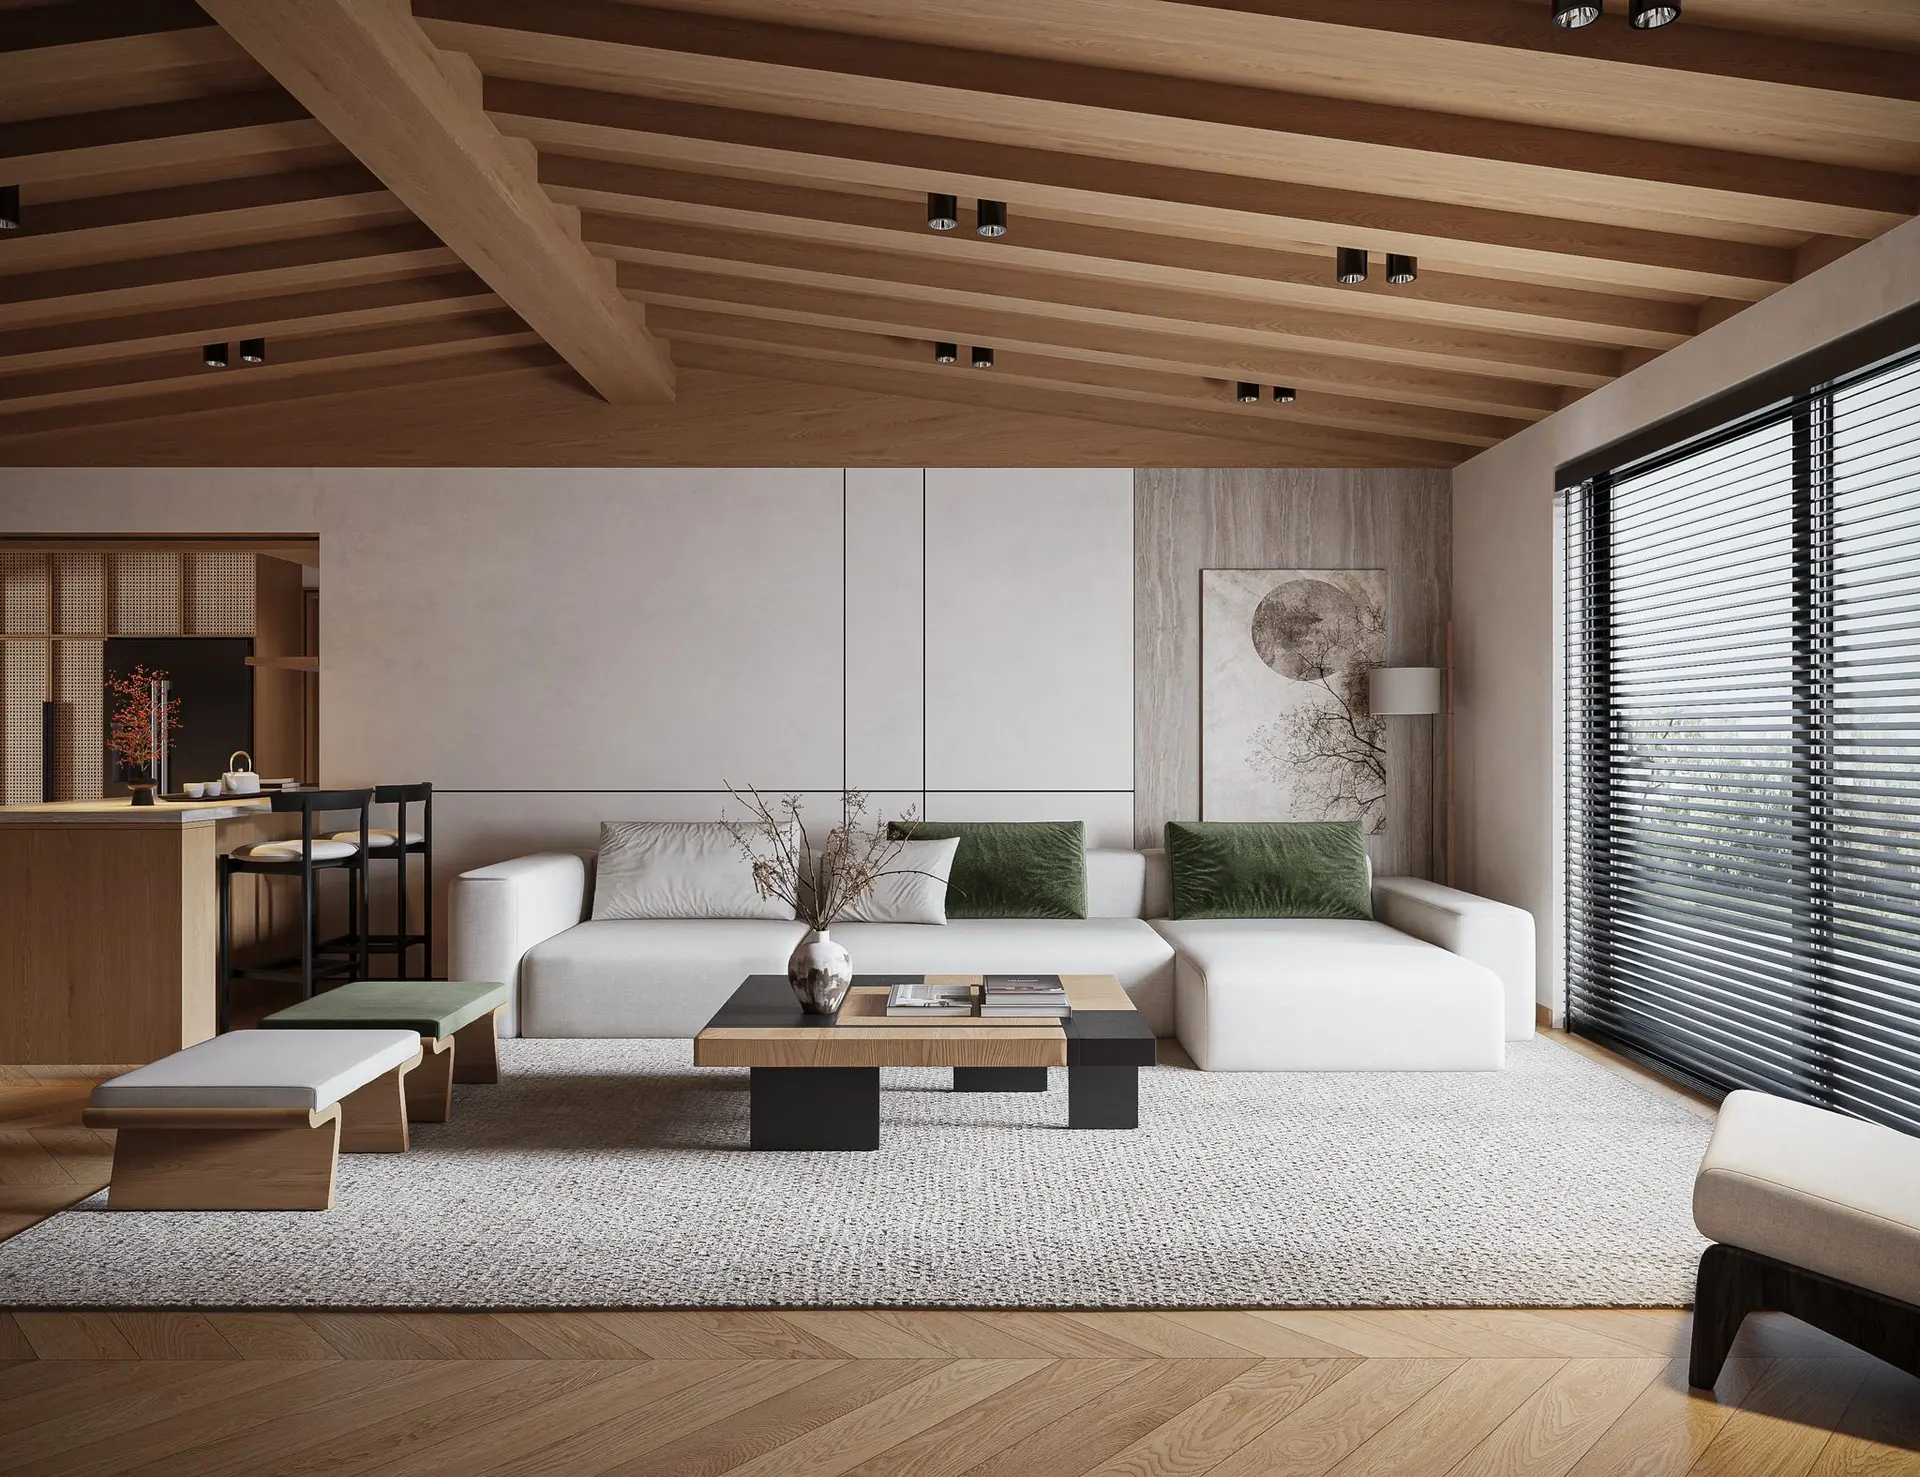
Japandi Cream and Green Living Room Scene
by HAU YUN TSENG
About this asset
This Japandi-style open-plan living room and kitchen scene for 3ds Max features a balanced palette of cream, green, and natural wood. The scene showcases a cohesive interior design featuring a low-profile cream sectional sofa accented with sage green cushions. A statement coffee table combines light timber and matte black elements, mirroring the minimalist aesthetic of the surrounding furniture. The architecture is defined by a striking exposed timber-beamed ceiling and herringbone parquet flooring. Subtle wall panelling and a textured feature wall provide depth, while a kitchen island with bar stools sits in the background, creating a seamless transition between zones. Every element, from the window blinds to the decorative artwork, is curated to maintain a calm, organic flow.
The download is a 504 MB compressed archive containing the native 3ds Max (.max) scene, set up with Corona materials. Open it in 3ds Max with Corona installed; for other programs, export to FBX or OBJ from 3ds Max first.
Professionals can utilise this 3ds Max scene as a foundational template for high-end residential interior visualisations. The file is structured with organised layers for geometry, allowing for easy selection and modification of individual furniture pieces or architectural elements. Materials are pre-assigned and ready for fine-tuning within the render engine environment. Users should check the lighting setup and camera angles to ensure they align with their specific project requirements, adjusting exposure and material maps as needed to achieve the desired photorealistic output.