Loading page…
3D Scene
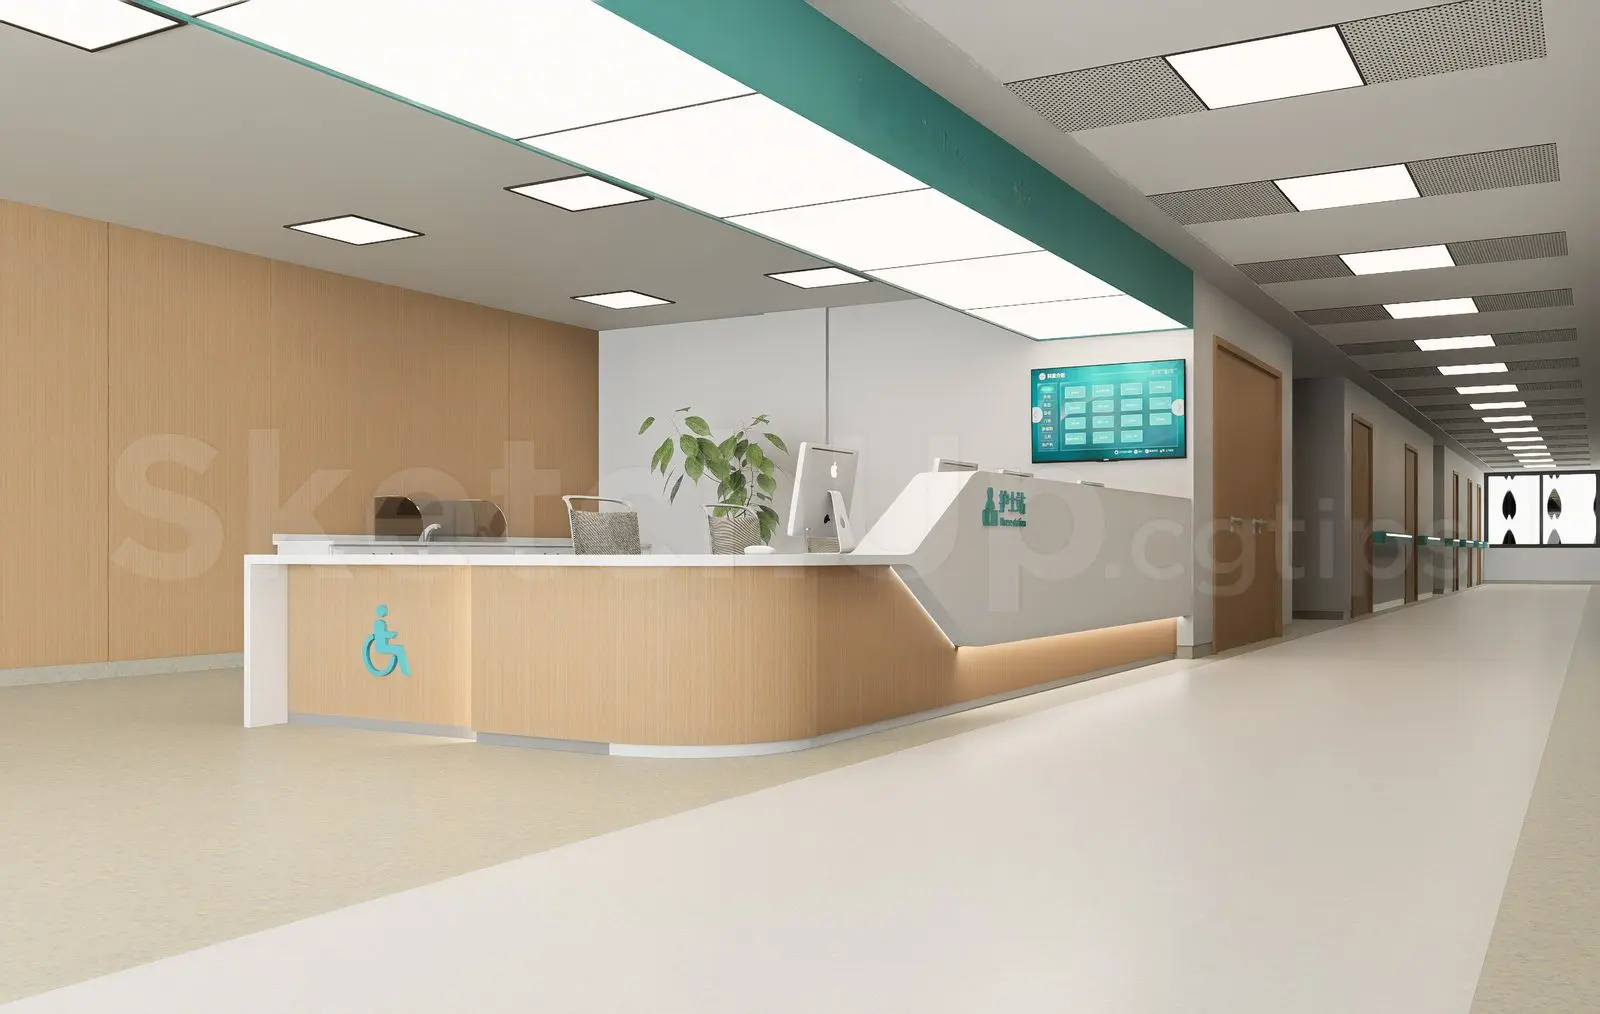
Modern Light Wood Hospital Reception Scene
by HAU YUN TSENG
About this asset
This modern SketchUp scene features a complete hospital reception lobby, showcasing a light wood and white desk with integrated lighting. This professional-grade SketchUp scene presents a contemporary hospital reception area designed for clinical efficiency and clean aesthetics. The central feature is a curved reception desk finished in a light wood veneer and matte white laminate, incorporating an accessible service point. The ceiling includes a recessed linear light fixture with a teal-accented bulkhead, complemented by a grid of square recessed downlights. The composition extends into a long corridor with neutral flooring and consistent wall paneling, creating a realistic, high-traffic medical environment. All essential elements, including desk accessories and signage, are included in the model.
The download is a 54.6 MB compressed archive containing the native SketchUp (.skp) model. It opens directly in SketchUp; for 3ds Max, Blender or Cinema 4D, import it through a SketchUp importer or convert it first.
Users can leverage this SketchUp scene as a foundational environment for healthcare project visualisations. The model is organised with clear layer structures, allowing for the easy isolation of furniture, lighting, or architectural elements. Designers can adjust the material textures or swap the integrated lighting components to match specific interior design palettes. The native file is optimized for efficient viewport navigation, enabling quick camera placement for perspective renders or detailed interior elevation studies within a professional BIM or CAD workflow.