Loading page…
Revit Family
Modern Grey Staggered Open Bookshelf
by Tom C. Lau
About this asset
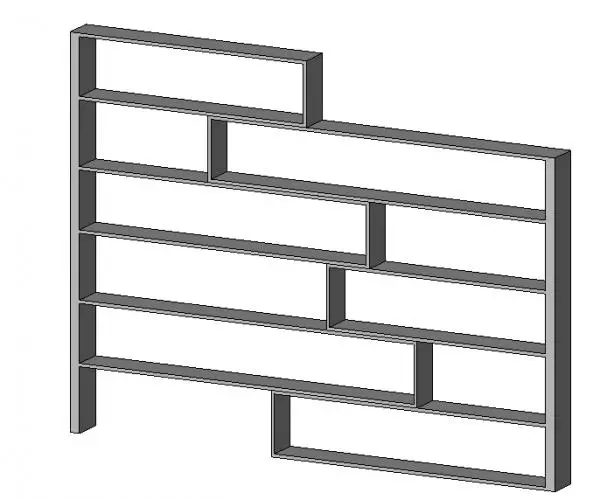
Modern grey staggered open bookshelf Revit family featuring an asymmetrical stepped profile for flexible zoning and display layouts. Rendered in a uniform grey finish, this open bookcase configuration features a rhythmic, staggered internal arrangement. Multiple tiers of horizontal shelves are punctuated by offset vertical dividers, creating compartments of varying widths. The silhouette breaks convention with an asymmetrical stepped top and an offset cantilevered lower base, lending visual lightness to the overall frame. Its completely backless construction enables dual-sided viewing and through-lighting, functioning equally well as architectural perimeter casework or as a free-standing partition screen.
The download is a 307 KB file containing a Revit family (.rfa). Load it into a project from the Insert tab with Load Family, then place it like any other component of its category; it schedules and tags with the rest of your model.
Load the RFA component directly into your Revit project environment and position it across level plans. The clean geometry ensures low file overhead and rapid regeneration across complex floor plates. Apply native material shaders to the solid frame surfaces to coordinate with custom millwork schedules, whether specifying matte lacquered board, stained hardwood veneers, or powder-coated metal framing.
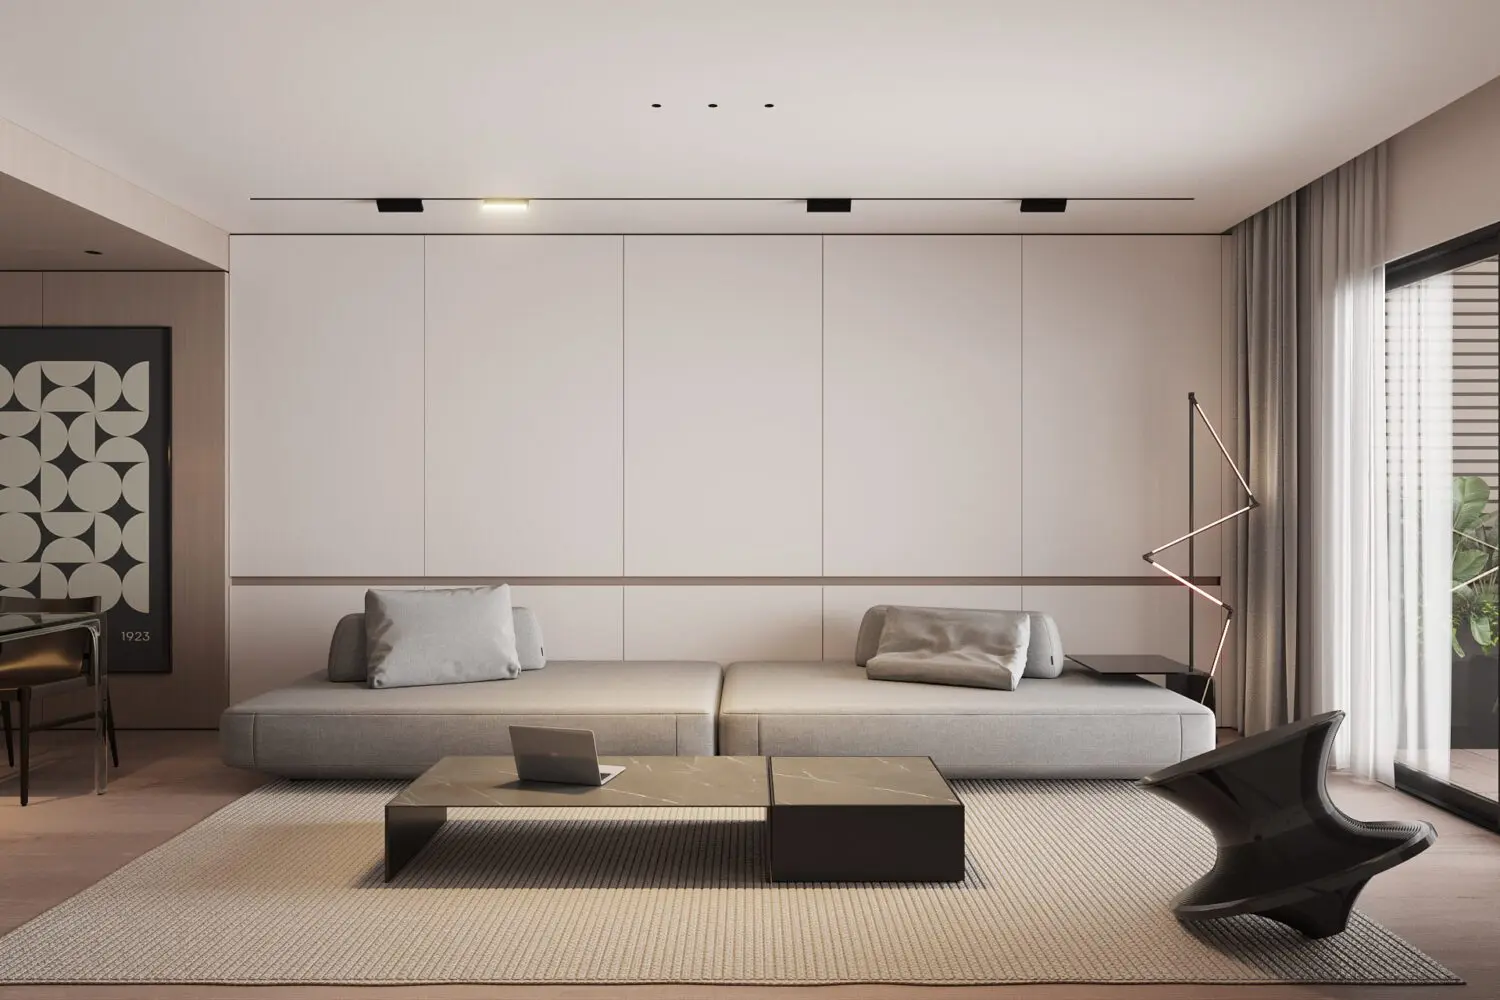
This storage unit is tailored for contemporary interior schemes across corporate breakrooms, collaborative office spaces, residential open-plan living rooms, and boutique hospitality suites. The open cubby design serves as an effective visual room divider between seating and study zones. Specifiers seeking open shelving, staggered display bookcases, partition storage units, or modern architectural millwork can seamlessly integrate this asset into design presentations and documentation packages.