Loading page…
3D Model
Traditional Chinese Gate and Boundary Wall Set
by Tom C. Lau
About this asset
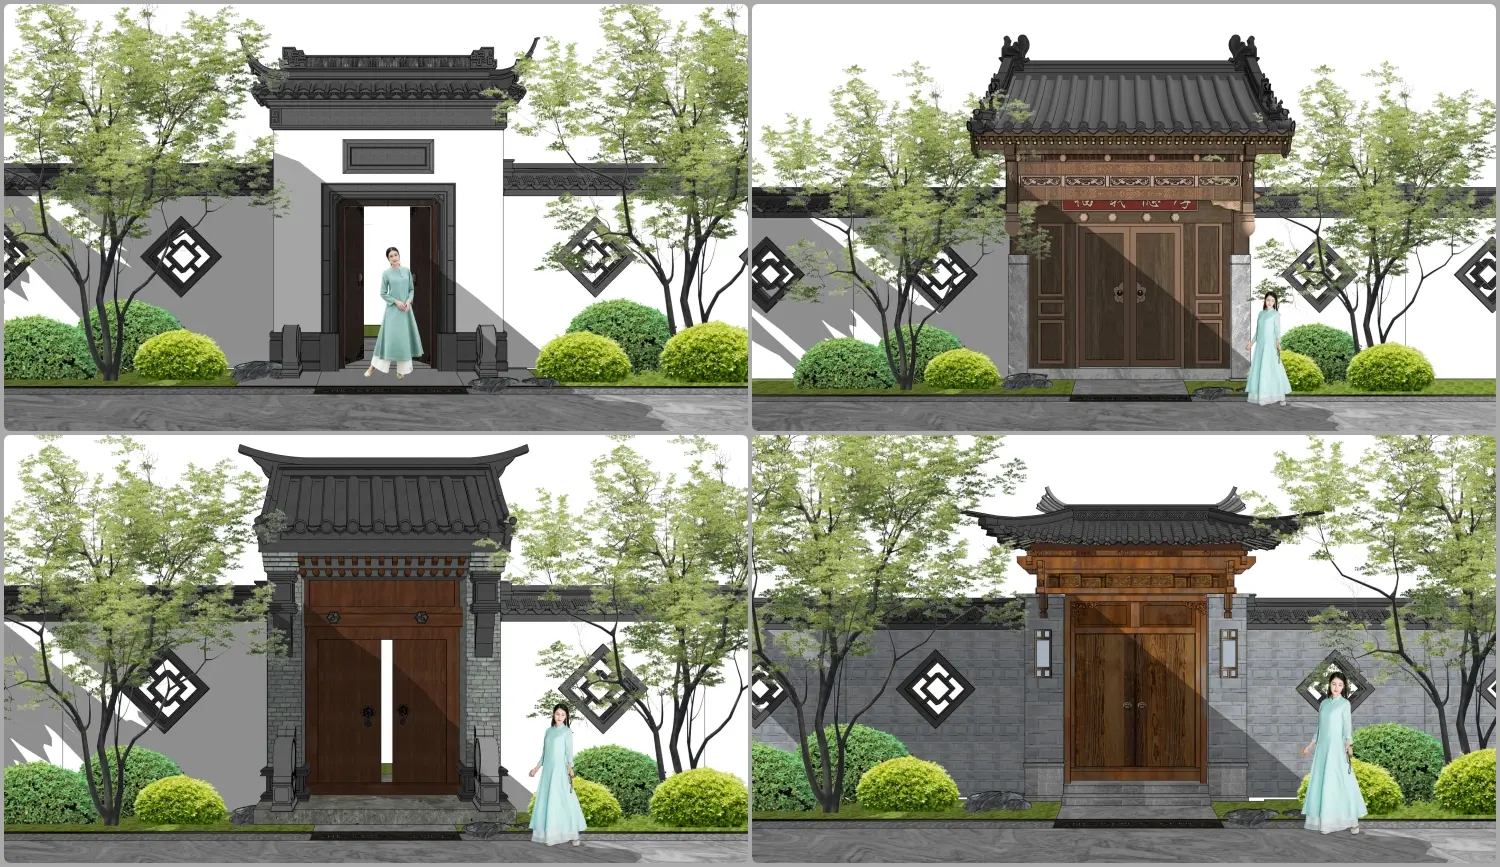
This traditional Chinese gate and boundary wall set for SketchUp features four distinct courtyard entrance designs with roof tiles. This collection presents four variations of traditional Chinese-style courtyard gates integrated with white-plastered boundary walls. Each assembly incorporates dark grey clay-style roofing, intricate timber joinery, and heavy wooden double doors. The surrounding walls feature geometric lattice window cutouts and grey stone bases, creating a cohesive aesthetic. The set includes detailed eaves, bracket systems, and stone thresholds, reflecting classic vernacular proportions. Vegetation, including small trees and shrubs, is included to frame the structures, providing a sense of scale and materiality that is essential for authentic architectural visualization in garden or courtyard contexts.
The download is a 73.7 MB compressed archive containing the native SketchUp (.skp) model holding 4 separate objects. It opens directly in SketchUp; for 3ds Max, Blender or Cinema 4D, import it through a SketchUp importer or convert it first.
Users can import these SketchUp components directly into master plans or landscape projects. The elements are organised into logical groups, allowing for easy placement and alignment along site boundaries. Textures for the timber and stone surfaces are pre-applied, though adjusting the UV mapping or replacing material files may be necessary to match specific project lighting conditions. The inclusion of vegetation as separate components allows for efficient scene management, enabling designers to toggle the greenery on or off depending on the required level of detail.