Loading page…
Revit Family
Modern Grey Reclining Sleeping Pod – MetroNaps
by Malika Wadel
About this asset
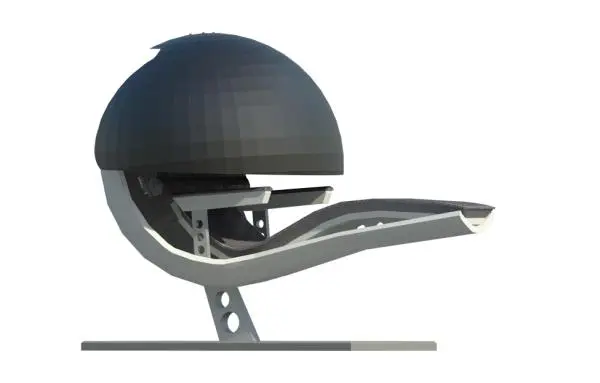
Modern ergonomic sleeping pod Revit family modeled after the iconic MetroNaps design, featuring an elevated recliner and spherical privacy visor. Defined by its aerodynamic shell and contoured zero-gravity profile, this specialized rest station combines an ergonomic reclined lounger with an overhead privacy hood. The semi-enclosed dome-shaped canopy shields the user's upper body, while the sculpted body-support frame rests on a cantilevered structural post with circular weight-reduction perforations. Finished in contrasting matte charcoal and light grey panels, the unit integrates padded horizontal arm extensions and an inclined leg rest. The entire assembly sits on an anchored floor plate, offering an unmistakable tech-forward appearance for specialized wellness and commercial interior layouts.
The download is a 604 KB file containing a Revit family (.rfa). Load it into a project from the Insert tab with Load Family, then place it like any other component of its category; it schedules and tags with the rest of your model.
Designed for seamless insertion into Autodesk Revit environments, this standalone component family loads directly into standard furniture or specialty equipment categories. Space planners can position the pod accurately across interior floor plans, verifying clearance zones around the rotating privacy hood. The clean geometry maintains manageable file sizes for larger commercial models, and standard material parameters allow visualizers to adjust shell and upholstery finishes.