Loading page…
Revit Family
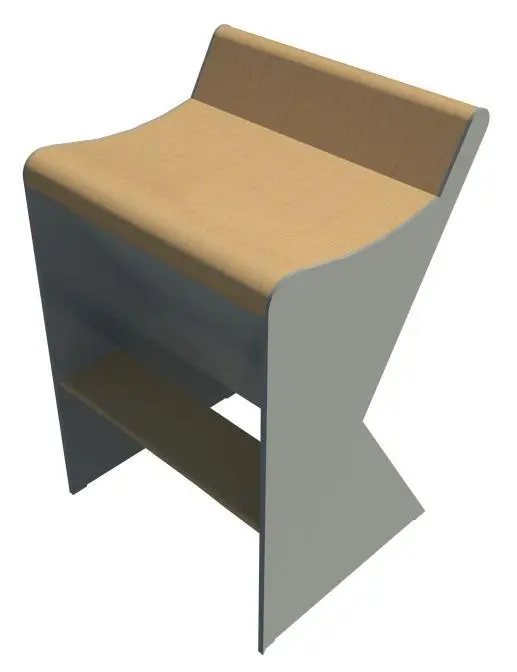
Modern Grey and Timber Sculptural Bar Stool
by Anna Androsova
About this asset
Modern sculptural bar stool Revit family featuring a curved timber seat and faceted grey profile panels with an integrated footrest stretcher. The bar stool exhibits a striking geometric silhouette defined by dual side panels shaped with an angular, canted rear cutaway. A continuous curved timber seat shell forms a concave sitting surface that transitions into a short, angled back lip for lumbar support. Between the vertical grey flank supports, a matching horizontal wood board spans across to serve as an integrated footrest and rigid cross-brace. The piece balances industrial sheet styling on its outer flanks with warm, natural blonde wood grain across the contact surfaces.
The download is a 543 KB file containing a Revit family (.rfa). Load it into a project from the Insert tab with Load Family, then place it like any other component of its category; it schedules and tags with the rest of your model.
As a native Revit family component, this model loads directly into project environments and hosts cleanly to floor levels. Interior designers and BIM technicians can duplicate type definitions to tweak standard counter heights, assign distinct project materials to the timber shell and flank panels, and populate accurate furniture schedules without extraneous polygon overhead during viewport navigation.
This contemporary seating element is well matched to hospitality dining layouts, cafe service counters, office breakout pantries, and residential kitchen island schemes. Its compact footprint supports tight counter spacing in high-density dining environments. Architects sourcing contemporary counter seating, plywood hospitality stools, and geometric architectural chairs will find it coordinates easily with minimalist stone counters, timber millwork, and clean commercial interiors.