Loading page…
CAD Drawing
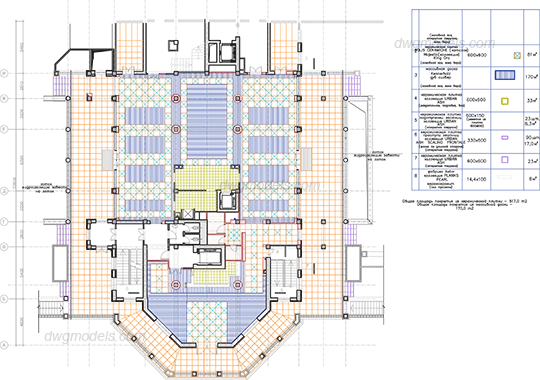
Hotel Second Floor Architectural Plan
by Anna Androsova
About this asset
Architectural second floor plan for a hotel, provided as an editable AutoCAD DWG drawing with a detailed material schedule. This architectural floor plan illustrates the layout of a hotel second floor, featuring a large central core with stairwells and lift access. The drawing is structured with a clear grid system and includes a comprehensive material schedule identifying various floor finishes such as ceramic tiles, wood planks, and stone. The floor plate is symmetrical, showcasing a mix of open areas and circulation paths. The technical documentation provides precise dimensions and spatial organization, suitable for detailed space planning and interior design development. The plan is clearly annotated, facilitating easy integration into larger architectural sets.
The download is a 1.2 MB file containing an AutoCAD drawing (.dwg) drawn in plan. It opens in AutoCAD, BricsCAD, DraftSight and other DWG-compatible CAD programs, ready to insert as blocks into plans and elevations.
Professionals can integrate this DWG file directly into existing AutoCAD projects by using the xref command or by opening it to copy elements into a master file. The drawing is organised into logical layers, allowing architects to toggle visibility of annotations, dimensions, or specific floor finish hatches. Users can easily scale the geometry to match project-specific requirements and modify the material schedule or layout as needed for design iterations or construction documentation.
This floor plan is ideal for hospitality projects, particularly during the early design and development stages. It serves as a base for interior layout planning, furniture placement studies, and finish scheduling. Architects and interior designers can use this as a reference or starting point for hotel, resort, or large-scale residential developments. It is useful for professionals searching for technical CAD layouts, room circulation patterns, or material mapping references in commercial building design.