Loading page…
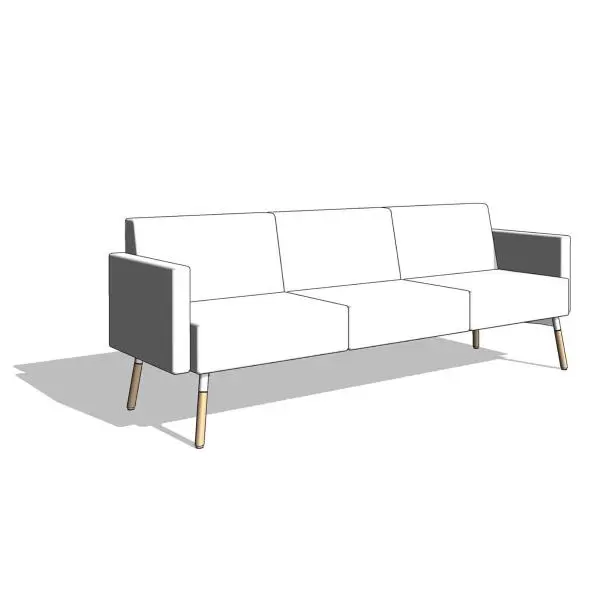
Revit Family
Modern Fabric Three-Seater Sofa – HighTower Teton
by Ana Gras Samaranch
About this asset
Modern three-seater sofa modeled as a Revit family, featuring clean linear upholstery, low rectilinear arms, and tapered wooden legs with collar caps. Designed with balanced geometric lines, this three-passenger couch combines a structured low-profile frame with tailored cushions. Three individual backrest segments sit flush above three matching seat cushions, framed by slim rectilinear track arms. The elevated chassis rests upon four slender, round tapered legs splayed slightly outward, accented with contrasting top sleeves or ferrules. Clean perimeter seams define the upholstered form, maintaining a crisp architectural silhouette suitable for open floor plans. The neutral monochrome surfacing highlights the piece's Scandinavian influence and minimalist proportioning, delivering an uncluttered aesthetic.
The download is a 236 KB file containing a Revit family (.rfa). Load it into a project from the Insert tab with Load Family, then place it like any other component of its category; it schedules and tags with the rest of your model.
Loading this native RFA file directly into Revit project environments facilitates rapid placement across floor plans, elevations, and 3D perspectives. The lightweight component geometry ensures fluid viewport navigation within complex BIM models without bloating project size. Material asset channels enable quick reassignment of upholstery textiles, leg finishes, and ferrule details for realistic rendering in Enscape or V-Ray while maintaining clean line work in documentation sheets.