Loading page…
3D Scene
Fabric Modern Grey Living Room Scene
by Ana Gras Samaranch
About this asset
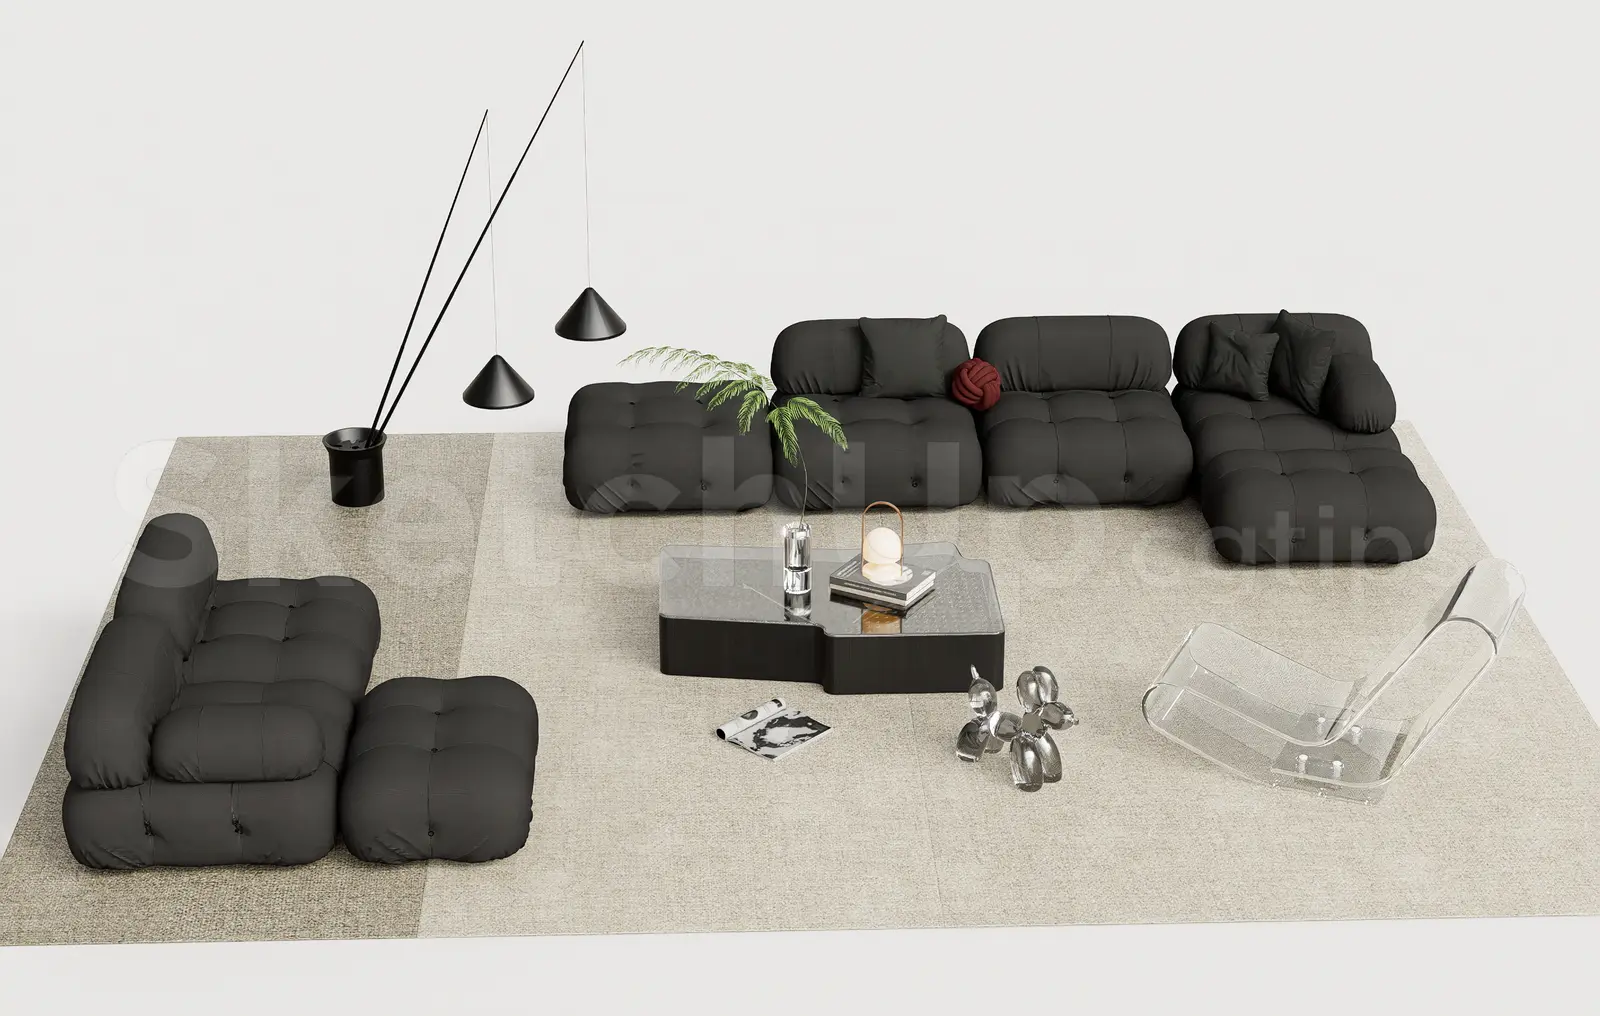
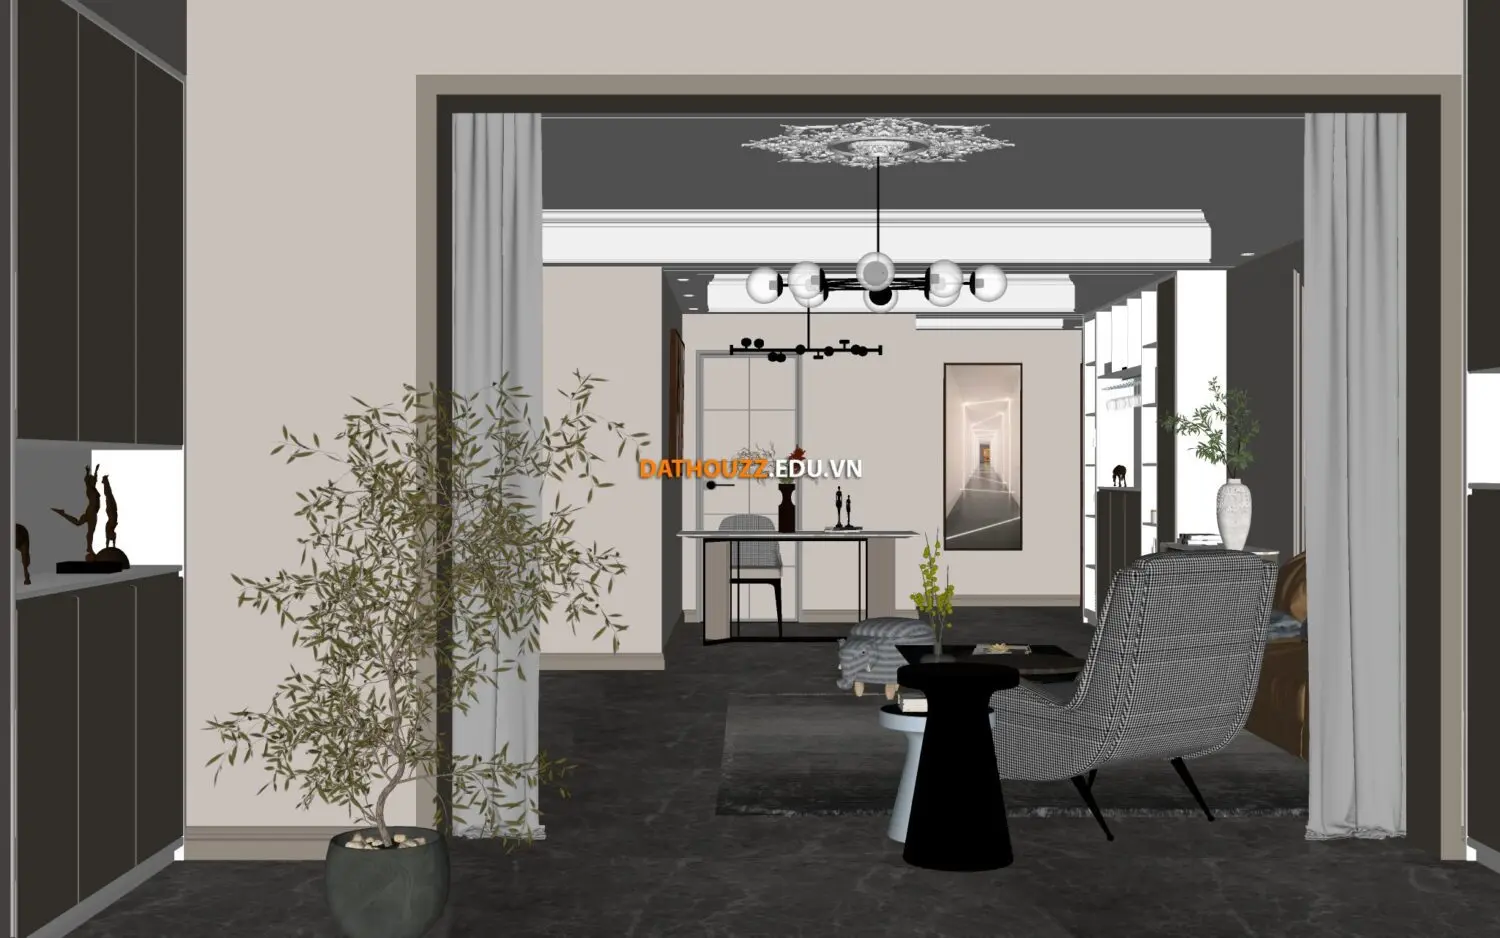
This modern living room SketchUp scene provides a pre-assembled interior layout featuring a sophisticated, monochromatic grey and black colour palette. The scene presents a cohesive open-plan living and dining area characterised by a refined, contemporary aesthetic. Central elements include a textured grey fabric lounge chair, a minimal black side table, and a dedicated dining zone visible in the background. Lighting is defined by a statement chandelier with spherical glass shades and a secondary linear fixture. The spatial composition is anchored by dark flooring, neutral wall tones, and floor-to-ceiling curtains that frame the transition between functional zones. Decorative accents, including a potted plant and framed wall art, add depth to the clean, architectural lines of the space.
The download is a 400 MB compressed archive containing the native SketchUp (.skp) model. It opens directly in SketchUp; for 3ds Max, Blender or Cinema 4D, import it through a SketchUp importer or convert it first.
Professionals can utilise this SketchUp model as a foundational template for high-end residential projects. The file allows for immediate camera placement and viewport setup, enabling designers to quickly swap assets or adjust material finishes. Users should manage the scene through the layer panel to isolate furniture groups, ensuring efficient viewport performance. The native file structure supports rapid iteration, making it ideal for visualising spatial flow and testing lighting schemes before final rendering in external plugins or engines.