Loading page…
CAD Drawing
Contemporary Sectional Sofa Set in Plan View
by Ana Gras Samaranch
About this asset
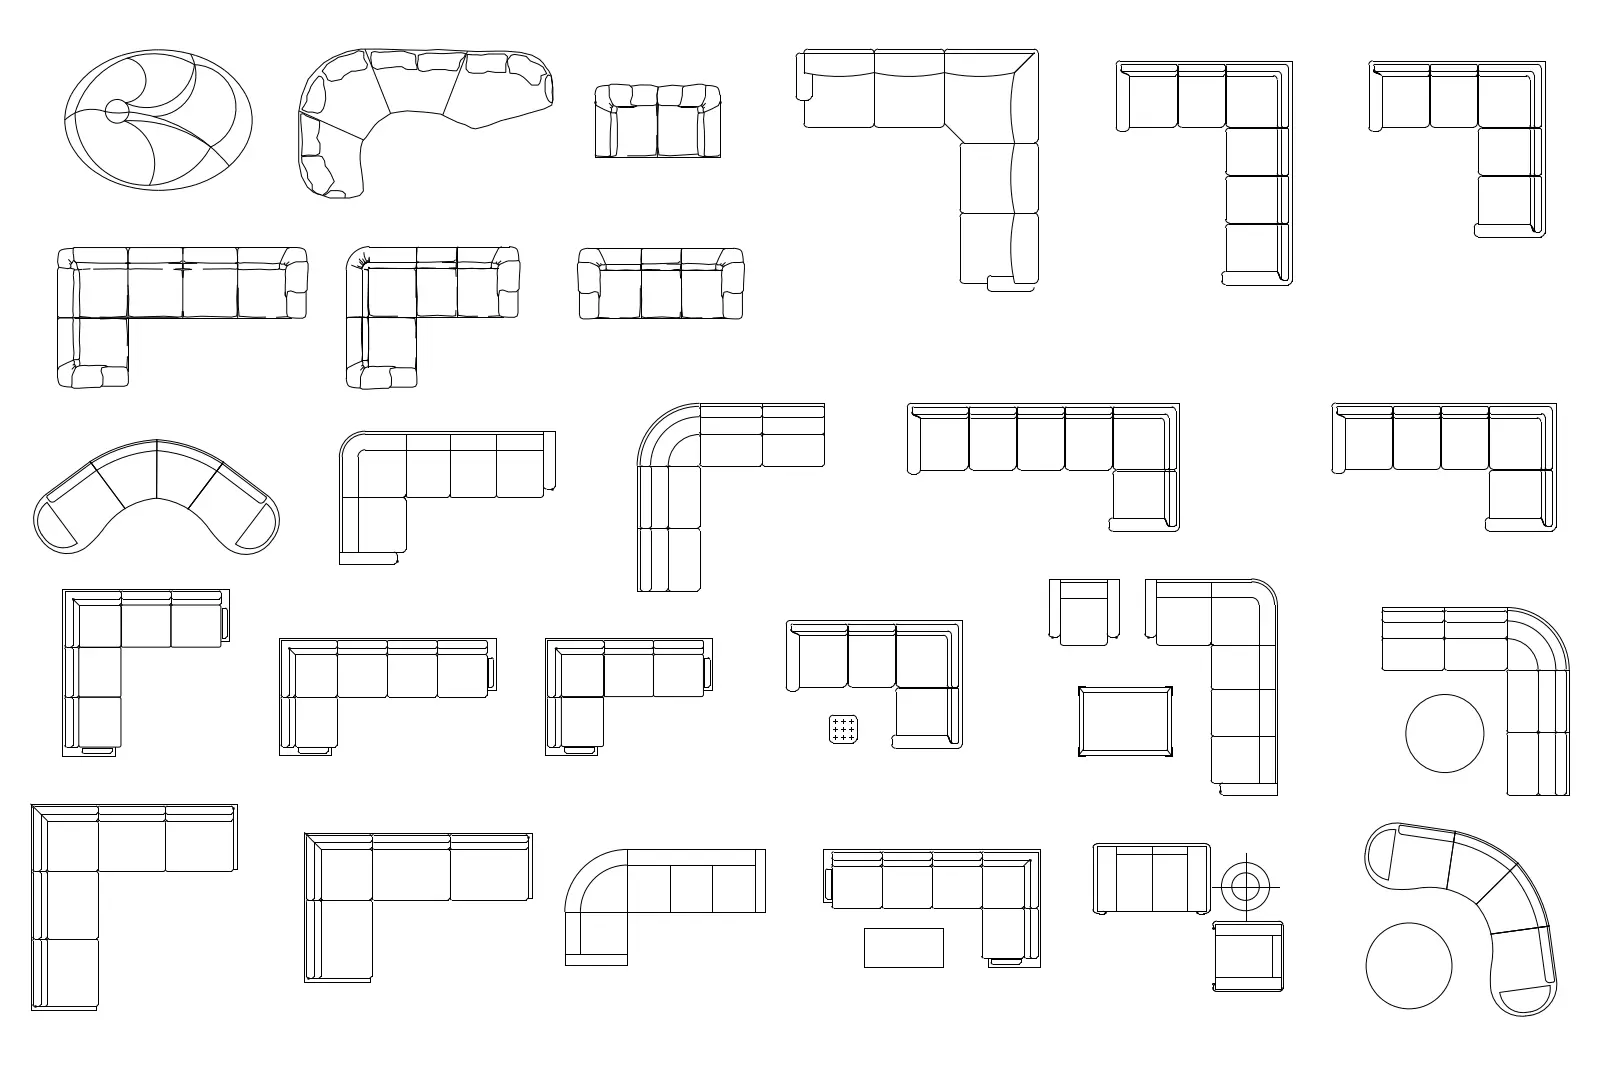
This comprehensive set of contemporary sectional sofas in AutoCAD DWG format provides diverse seating configurations for floor plans. This collection features twenty-five distinct sectional and corner sofa configurations, presented exclusively in a clean, two-dimensional plan view. The set includes a wide variety of shapes, ranging from standard L-shaped and U-shaped arrangements to curved, rounded, and compact modular designs. Several units are paired with matching ottomans or side tables, demonstrating common spatial layouts. The linework is precise, indicating seat cushions, backrests, and armrests with clear, minimalist vector strokes. These blocks are designed to provide architects and interior designers with a versatile library of seating options for residential or commercial floor plan documentation.
The download is a 184 KB file containing an AutoCAD drawing (.dwg) drawn in plan holding 25 separate objects. It opens in AutoCAD, BricsCAD, DraftSight and other DWG-compatible CAD programs, ready to insert as blocks into plans and elevations.
Professional users can insert these blocks directly into AutoCAD or compatible CAD software as part of an architectural drawing set. Each unit is scaled for standard furniture dimensions, allowing for quick placement within living room or lounge layouts. Users may explode the blocks to modify individual segments or adjust the scale to suit specific project requirements. These files serve as a time-efficient resource for developing furniture plans without needing to manually draft repetitive seating geometry for every new project.