Loading page…
3D Model
Climate Control HVAC and Tower Fan Collection Set
by Ana Gras Samaranch
About this asset
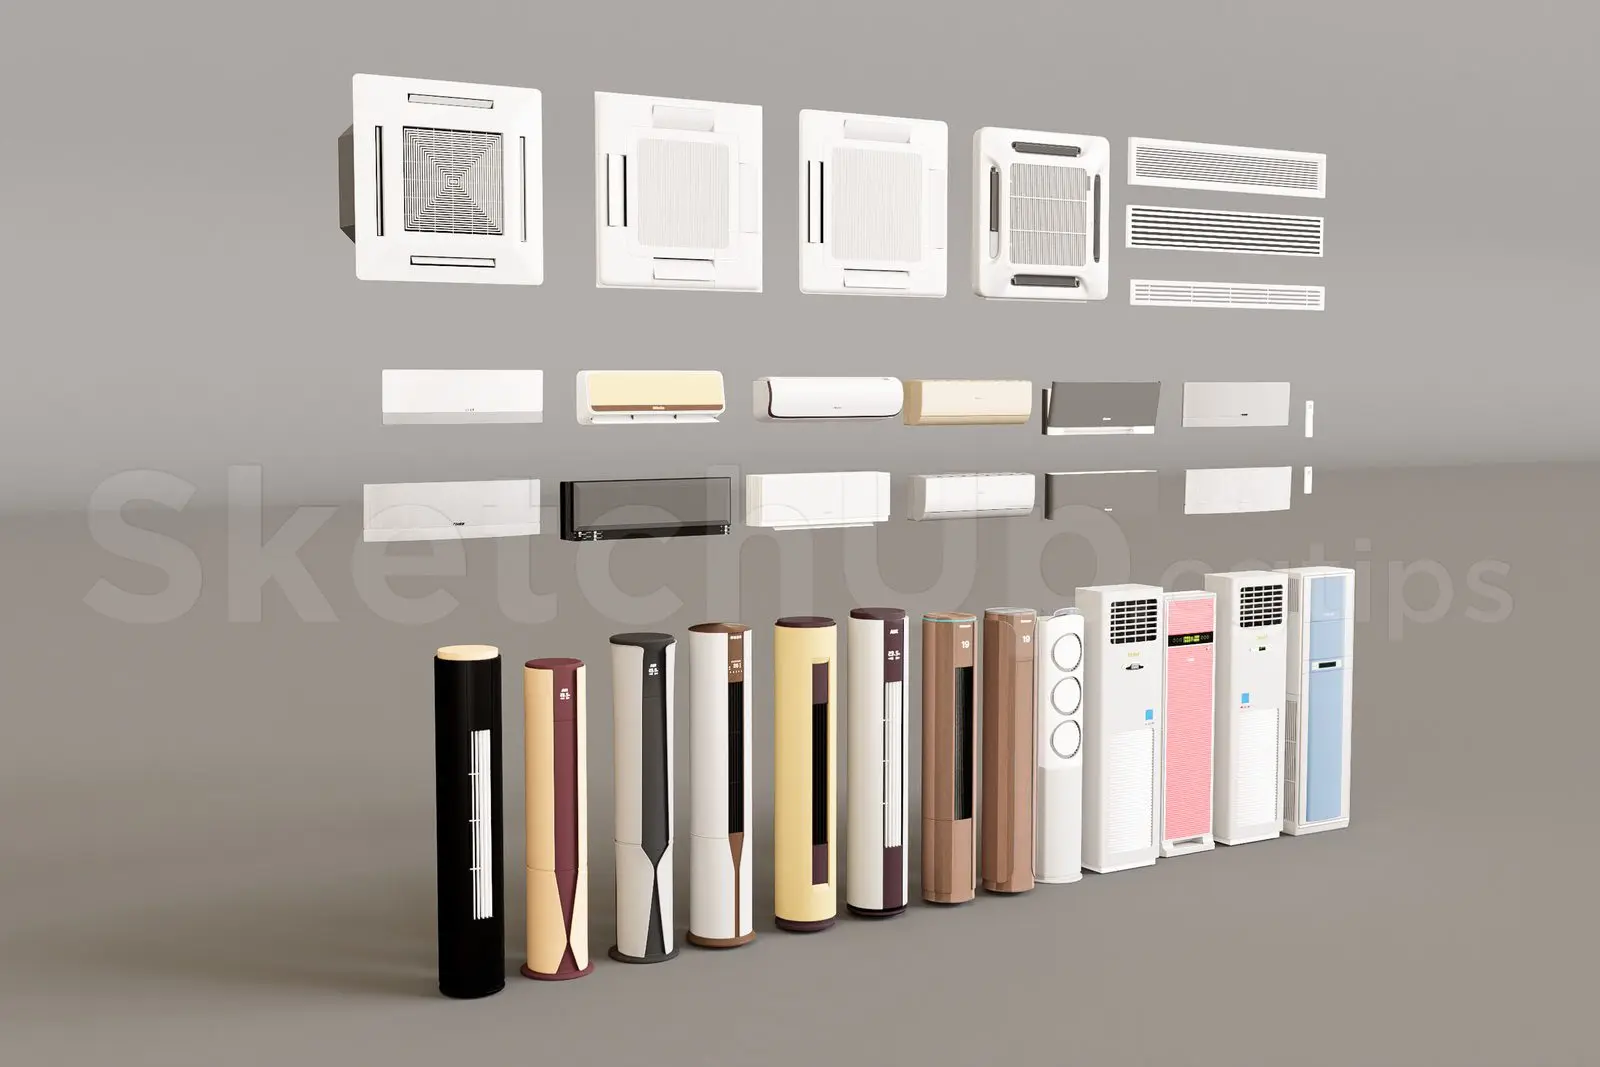
This comprehensive SketchUp model collection features diverse air conditioning units and tower fans for interior environment design. This extensive library includes a wide array of climate control solutions, ranging from ceiling-mounted square cassettes and linear diffusers to various wall-mounted split-system air conditioners. The collection also features a diverse selection of floor-standing tower fans, showcasing different profiles, heights, and aesthetic finishes. The units are finished in a neutral palette of white, black, and soft beige, with detailing that mimics standard commercial and residential hardware. Each component is modelled with clean geometry, reflecting the functional forms typical of contemporary environmental control systems found in modern architectural interiors.
The download is a 48 MB file containing the native SketchUp (.skp) model holding 30 separate objects. It opens directly in SketchUp; for 3ds Max, Blender or Cinema 4D, import it through a SketchUp importer or convert it first.
To integrate these assets into a SketchUp scene, simply import the file and explode the component to select individual units for placement. The models are organised for easy manipulation, allowing users to scale, rotate, or apply custom materials to specific surfaces. For high-quality visualisations, users should ensure the units are correctly aligned with ceiling grids or wall surfaces, potentially applying ambient occlusion or soft shadows to integrate the assets seamlessly into the rendered environment.