Loading page…
Revit Family
Modern Dark Wood Compact Dining Set – IKEA Fusion
by Cansu Demiral
About this asset
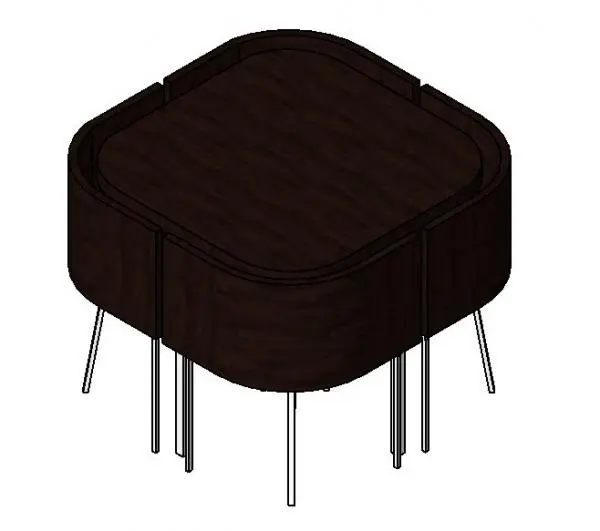
Compact modern dining set Revit family featuring four curved nesting chairs configured flush around a rounded square table in dark timber. This space-saving dining ensemble features a softened square tabletop engineered to receive four complementary dining chairs flush against its perimeter. Curved chair backs match the radiused geometry of the tabletop edges, creating an integrated, closed footprint when tucked in. Slender tubular metallic legs support both the central table surface and the seating units, offering a light visual contrast against the dark timber veneer finishes. The clean joinery and purposeful silhouette reduce floor visual clutter while maintaining comfortable four-person seating proportions.
The download is a 358 KB file containing a Revit family (.rfa). Load it into a project from the Insert tab with Load Family, then place it like any other component of its category; it schedules and tags with the rest of your model.
Engineered as a lightweight Revit furniture component, the family drops cleanly onto floor levels or reference planes in residential models. The integrated geometry ensures chairs and tabletop move as a unified layout without requiring separate grouping or manual alignment in tight floor plans. Shading and hidden line display styles render cleanly for presentation sheets.
Designed specifically for micro-apartments, studio flats, compact urban housing, and eat-in kitchen nooks where efficient circulation is essential. Interior architects frequently specify this configuration in multi-family residential developments, student accommodation, and serviced apartments. It functions reliably in general floor layouts, interior elevations, and space-planning schedules requiring space-saving four-person breakfast tables or compact dining furniture.