Loading page…
CAD Drawing
Wrestling Mat Dimension Layouts
by Cansu Demiral
About this asset
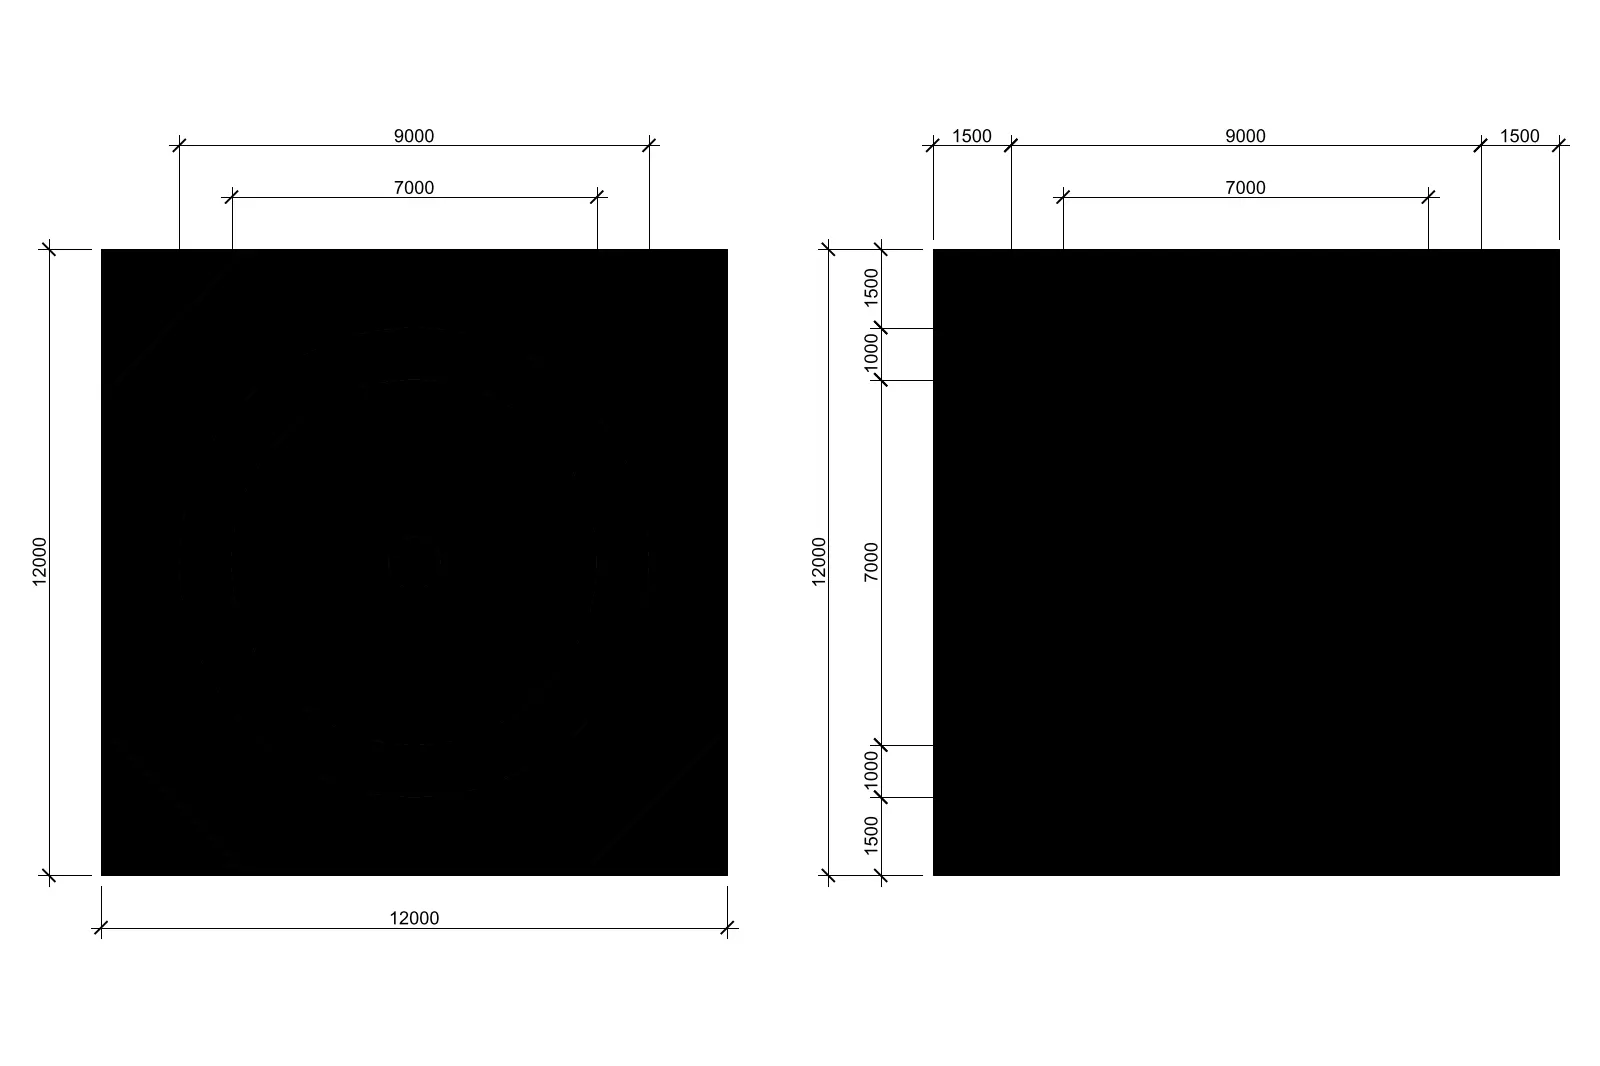
This AutoCAD DWG drawing provides precise dimensioned layouts for wrestling mats, ensuring accurate spacing for athletic facility design. Presented as a technical CAD reference, this file outlines two standard wrestling mat configurations. Each layout is depicted in plan view, featuring clear dimension lines that define the overall square footprint of 12000mm by 12000mm. The first option illustrates the inner competition zones and circular boundary markings, while the second provides a detailed breakdown of the safety zones and perimeter clearance requirements. The geometry is clean, vector-based, and fully scalable, allowing architects to integrate these standard athletic dimensions directly into floor plans for gymnasiums, sports halls, and multi-purpose recreational facilities without redrawing the complex markings.
The download is a 102 KB file containing an AutoCAD drawing (.dwg) drawn in plan. It opens in AutoCAD, BricsCAD, DraftSight and other DWG-compatible CAD programs, ready to insert as blocks into plans and elevations.
Users can insert this DWG file as a block or copy the linework directly into their project master files. Because the geometry is drawn in standard AutoCAD vector lines, it is easily snapped to existing grid systems or floor boundaries. The dimensions are set to a standard scale, but can be modified or overridden using standard CAD dimension styles to match the specific project documentation requirements, ensuring consistency across construction drawings or facility planning presentations.