Loading page…
Revit Family
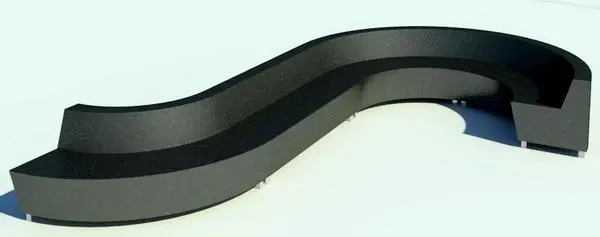
Modern Charcoal Curved Serpentine Modular Sofa
by doron dreksler
About this asset
Modern serpentine modular sofa Revit family featuring a continuous S-curved profile with an integrated backrest and dark fabric upholstery. Sculpted with a fluid S-shaped footprint, this curved seating unit combines generous seat depth with a matching continuous angled backrest. The monolithic form is wrapped in a dark charcoal textured upholstery that delivers a clean, seamless appearance across its flowing segments. Minimalist square-profile metal feet lift the base slightly off the finished floor, providing subtle elevation while maintaining structural grounding. The continuous winding form accommodates two-sided directional seating across open floor plans.
The download is a 266 KB file containing a Revit family (.rfa). Load it into a project from the Insert tab with Load Family, then place it like any other component of its category; it schedules and tags with the rest of your model.
Load this component directly into Revit project templates to furnish large public zones. The component places easily on active floor levels and aligns cleanly with curved architectural geometry or radial layout grids. Material maps can be updated via family type parameters to match specification schedules, while 2D plan representations clearly show clearances for space planning.
Engineered for expansive commercial spaces, this fluid seating arrangement suits corporate reception zones, hotel atriums, public concourses, and open break-out areas. It pairs naturally with round marble coffee tables, architectural planters, and suspended acoustic light rings. Project teams sourcing serpentine sofa elements, curved lobby seating, or modular banquette arrangements will find this family straightforward to deploy during design development and presentation visualisations.