Loading page…
CAD Drawing
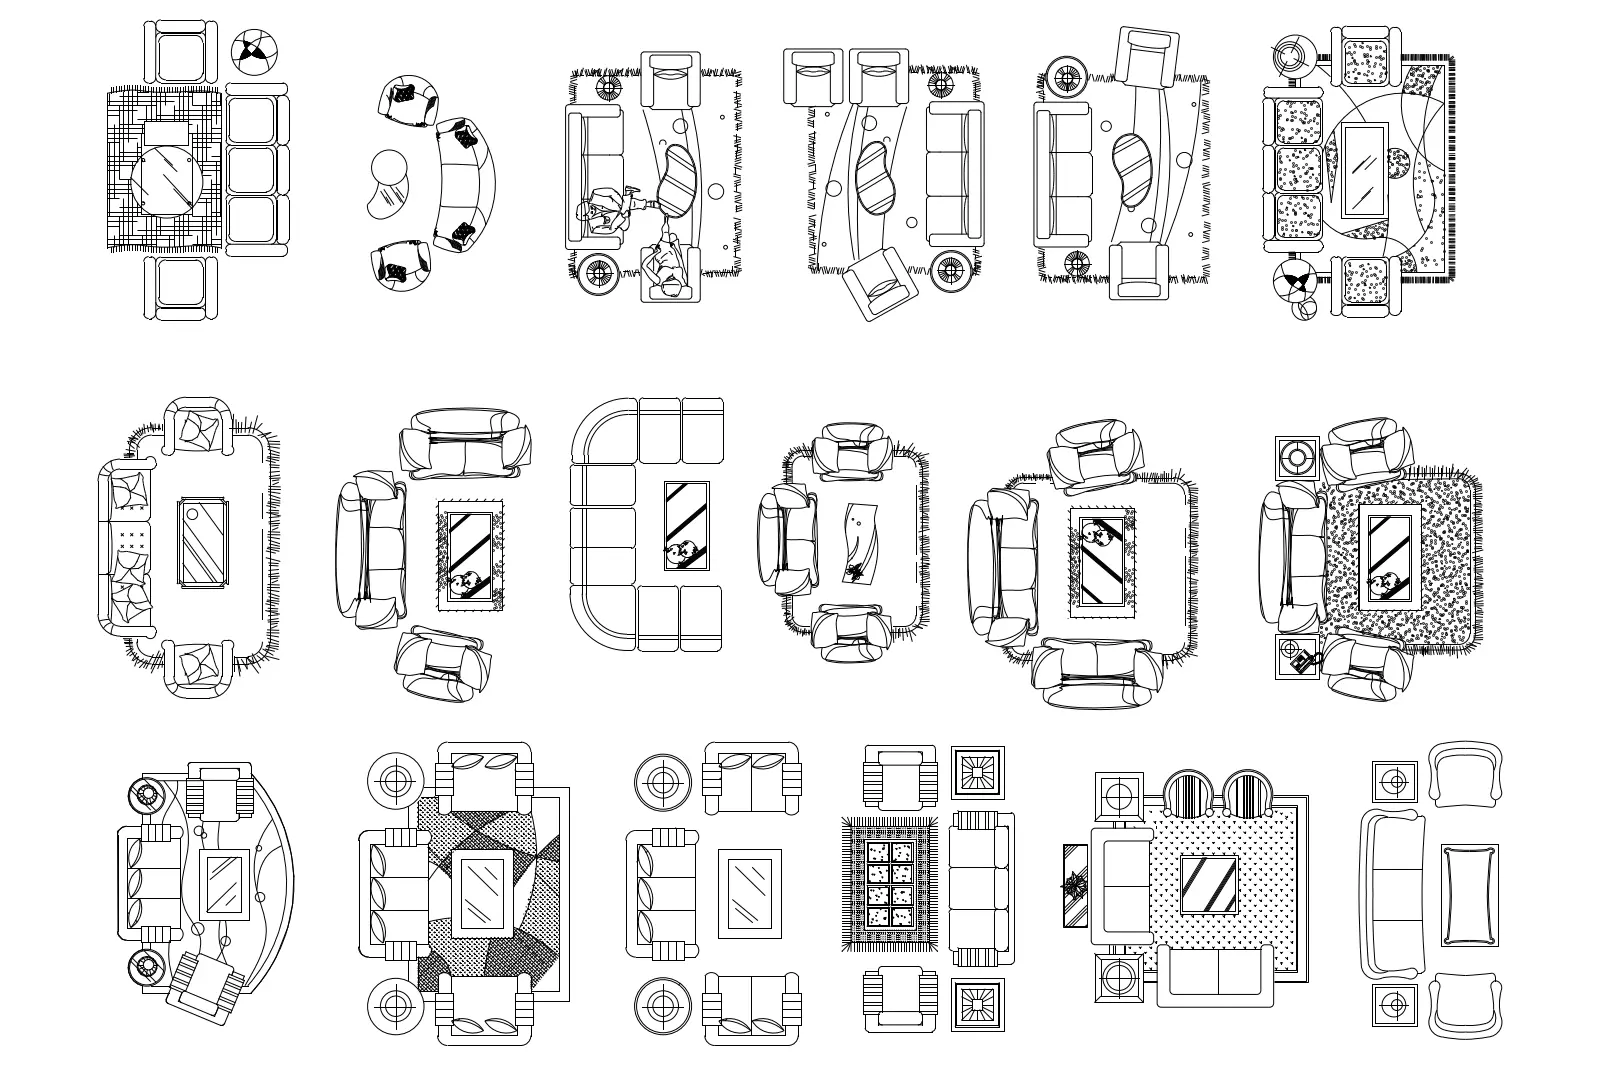
Contemporary Living Room Furniture Layout Set, Plan View
by doron dreksler
About this asset
A comprehensive collection of contemporary living room furniture layouts provided as a 2D AutoCAD DWG drawing file. This set contains eighteen distinct living room furniture arrangements, presented in a clean, professional top-down plan view suitable for architectural documentation. The collection features a variety of seating configurations, including L-shaped sectionals, classic three-piece suites, and conversational groupings with armchairs and coffee tables. Each layout is complemented by area rugs, side tables, and occasional ottomans, providing a complete spatial solution. The linework is precise and clear, focusing on the essential silhouettes and proportions of the furniture pieces, making them ideal for quick insertion into residential floor plans or interior design presentation drawings.
The download is a 758 KB file containing an AutoCAD drawing (.dwg) drawn in plan holding 18 separate objects. It opens in AutoCAD, BricsCAD, DraftSight and other DWG-compatible CAD programs, ready to insert as blocks into plans and elevations.
Professionals can easily incorporate these layouts into their AutoCAD projects by using the DesignCenter or simply copying and pasting from the source file. The blocks are organised to allow for efficient scaling and rotation, ensuring they fit seamlessly into custom room dimensions. By placing these on a dedicated furniture layer, designers maintain control over line weights and visibility, which is essential for maintaining a clean aesthetic in final construction documentation or client-facing floor plan sets.