Loading page…
Revit Family
Modern Blue Fabric Tensile Canopy with Steel Posts
by Zev Schwartz
About this asset
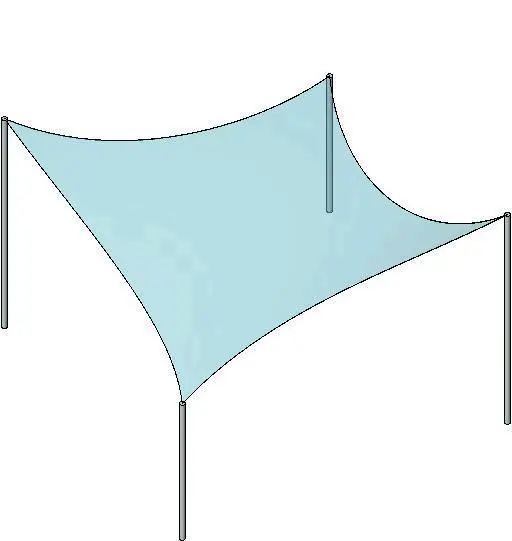
Designed as a native Revit family, this modern tensile fabric canopy features a double-curved hyperbolic shade sail supported by four slender metal posts. The structure features a classic hyperbolic paraboloid membrane geometry suspended between four vertical cylindrical posts. Opposing diagonal corners vary in elevation to generate the characteristic saddle form, promoting tension and rainwater runoff. The fabric canopy displays a pale blue translucent finish with catenary curved edges that distribute tensile stress evenly across corner anchorage points. Each corner ties directly into the top of a slim steel support post finished in neutral grey. The clean, unembellished connections and minimal structural framing offer an open, lightweight silhouette ideal for modern exterior architecture.
The download is a 174 KB file containing a Revit family (.rfa). Load it into a project from the Insert tab with Load Family, then place it like any other component of its category; it schedules and tags with the rest of your model.
As a lightweight Revit family, this component drops easily into site plans, terrace layouts, and building models without bloating project file size. Place the model on an active reference level, topographical surface, or structural slab. Material assignments for both the tensile membrane and support columns can be adjusted within Revit's material browser to match custom outdoor fabric specifications, canvas textures, or powder-coated metal finishes for project documentation and visualization.