Loading page…
Revit Family
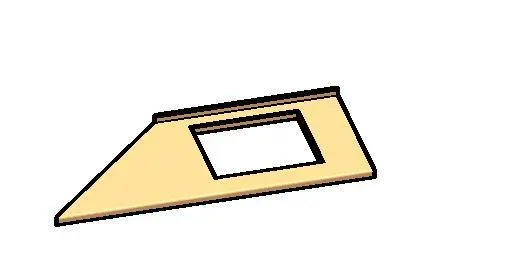
Modern Beige Kitchen Countertop with Cutout
by Lida Mahabadi
About this asset
A contemporary worktop slab Revit family with integrated rear upstand and central rectangular cutout for casework coordination. Designed as a bespoke modular casework work surface, this profile presents a clean horizontal top finished in a warm neutral tone. One side terminates in an angled chamfered edge to accommodate custom corner runs or angled layout transitions. Along the rear edge, a low continuous back-lip prevents spillage against adjacent wall surfaces. A central rectangular penetration is modeled directly into the plate, engineered to seat standard drop-in sinks, undermount basins, or flush induction cooktops with accurate boundary clearances for kitchen and utility cabinetry installations.
The download is a 266 KB file containing a Revit family (.rfa). Load it into a project from the Insert tab with Load Family, then place it like any other component of its category; it schedules and tags with the rest of your model.
Load the.rfa component directly into your Revit project environment to coordinate custom millwork and casework layouts. Position the work surface over standard base cabinets or custom framing profiles. Material parameters can be reassigned within the family properties to match solid surface, engineered quartz, laminate, or natural stone specifications for consistent elevation schedules and technical interior drawings.
Primarily suited for residential kitchens, compact apartments, pantry corners, and commercial staff breakrooms, this unit integrates seamlessly with casework runs requiring cutouts for cooktops or plumbing fixtures. Interior architects and BIM coordinators can incorporate the family into detailed joinery packs, kitchen fit-outs, and hospitality prep areas. It pairs naturally with under-bench storage, modular base units, and drop-in sinks during schematic and construction documentation.