Loading page…
Revit Family
Industrial Black Steel and Wood Wall Shelving
by Jialun Wu
About this asset
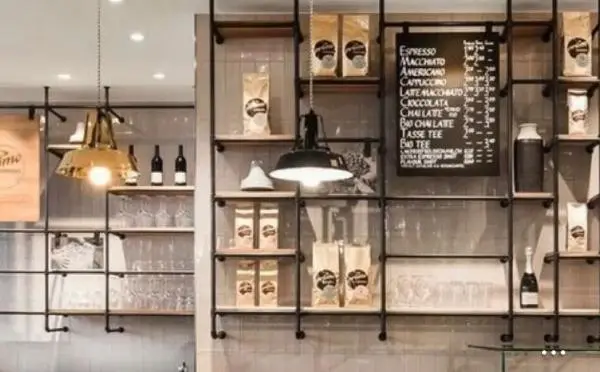
Industrial wall-mounted shelving unit modelled as a native Revit family, featuring a modular black steel pipe framework and inset timber planks. Built from a modular framework of dark steel tubing and plumbing-style tee fittings, this open wall storage system integrates multiple rectangular wooden shelf inserts. The structure spans across varying compartment heights to create staggered display zones, complete with ceiling and wall tieback mounts. Slim timber boards in a natural blonde grain finish sit flush within the pipe frames, providing sturdy horizontal platforms for merchandise, tableware, or display bottles. The exposed hardware and junction nodes yield an authentic, utilitarian aesthetic suitable for contemporary commercial joinery.
The download is a 655 KB file containing a Revit family (.rfa). Load it into a project from the Insert tab with Load Family, then place it like any other component of its category; it schedules and tags with the rest of your model.
Engineered for project integration, load this native Revit family directly into your hospitality or retail interior model. Align and host the assembly against relevant wall planes or back-bar partitions. Materials for the tubular iron frames and wooden shelves are assigned via family parameters, allowing quick graphic coordination with project finishes and straightforward quantity scheduling across construction documents.
Well suited for schematic fit-outs and detailed interior documentation, this wall shelving fits seamlessly into cafes, coffee shops, artisan bakeries, cocktail bars, and boutique retail stores. It also provides functional back-of-house or decorative open storage in industrial loft residences and creative studio offices. Pair with surface-mounted spotlights or vintage pendant fixtures for realistic hospitality visualisations.